1100 Pin Oak Lane
Price Upon Request
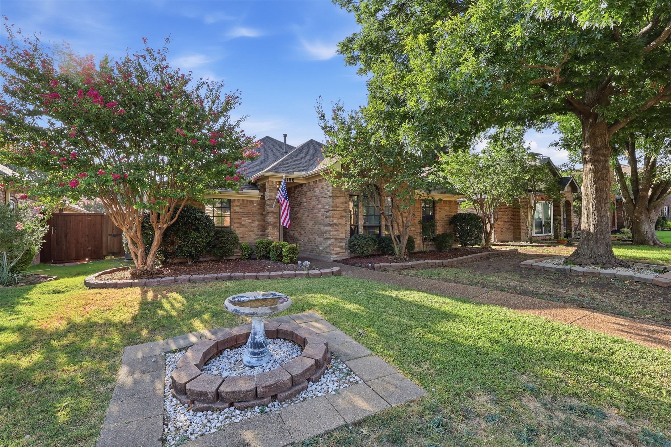
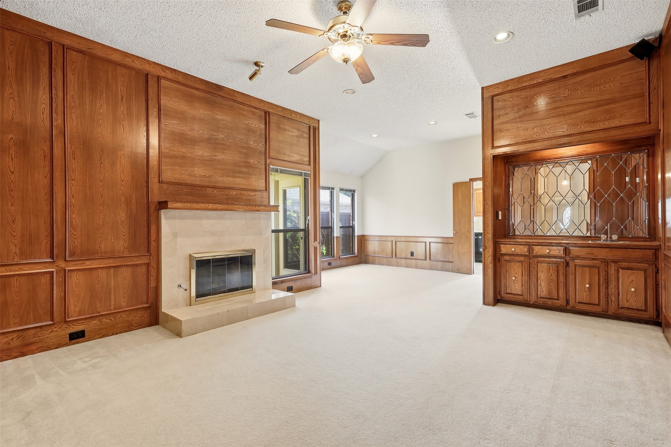
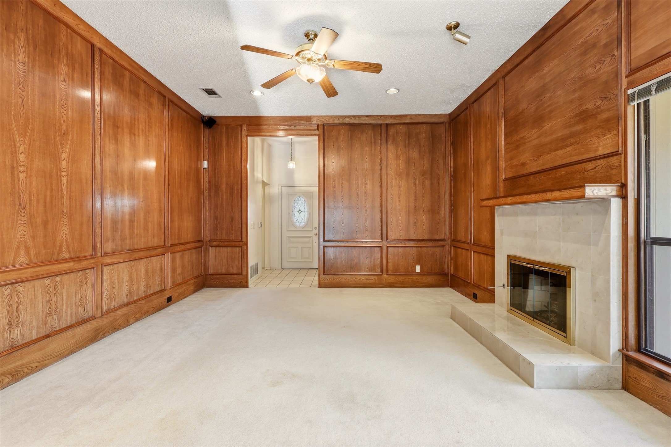
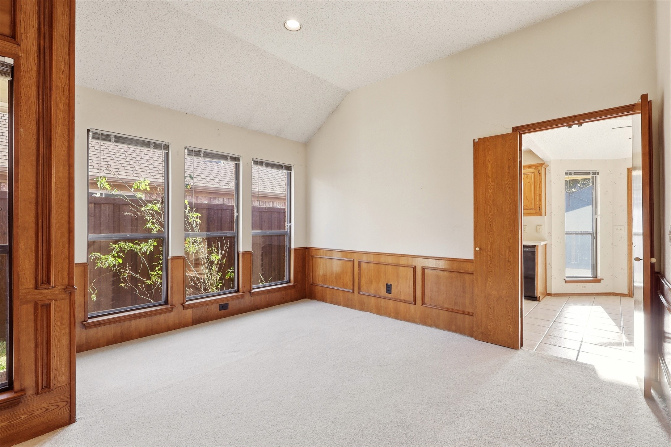
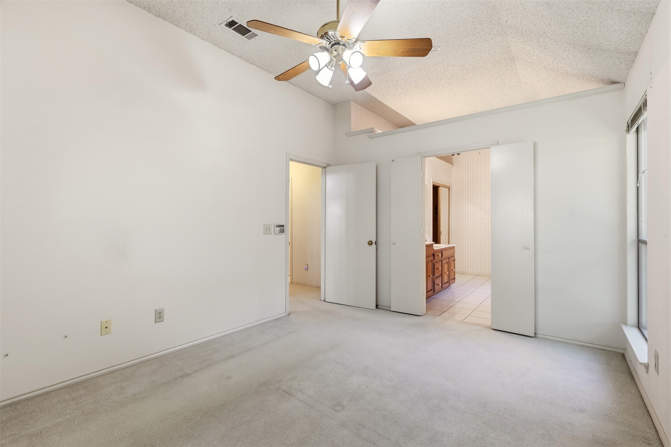
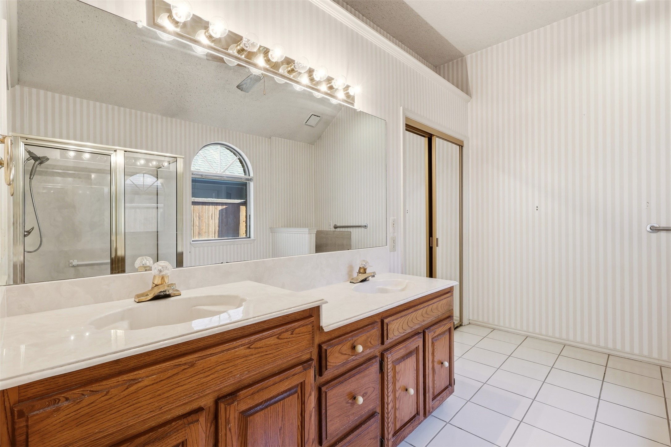
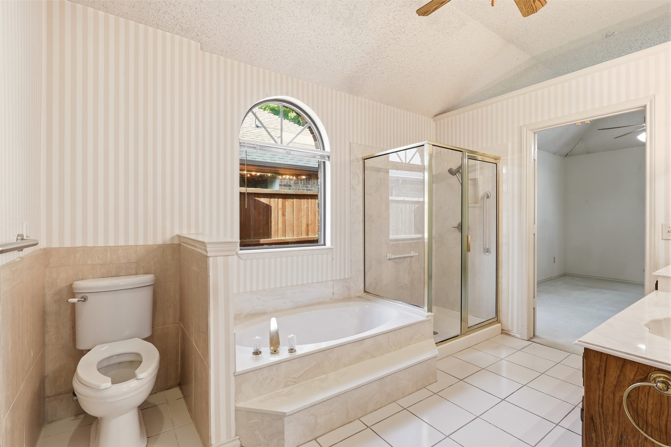
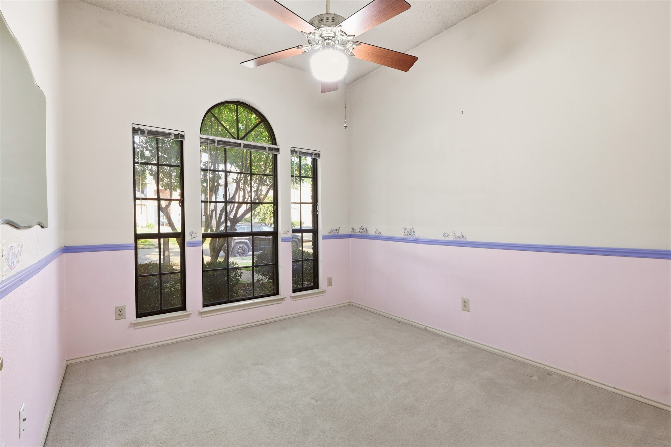
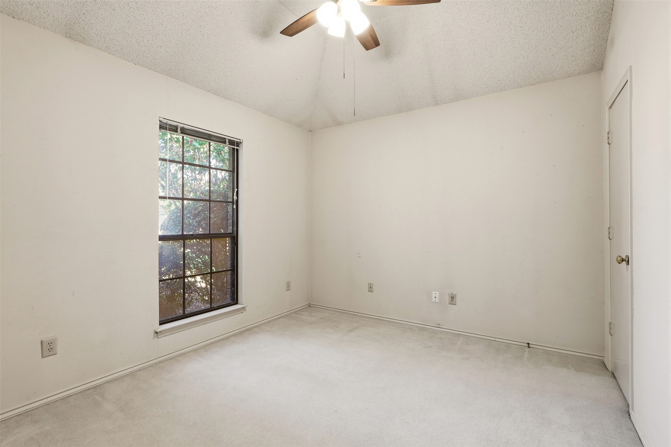
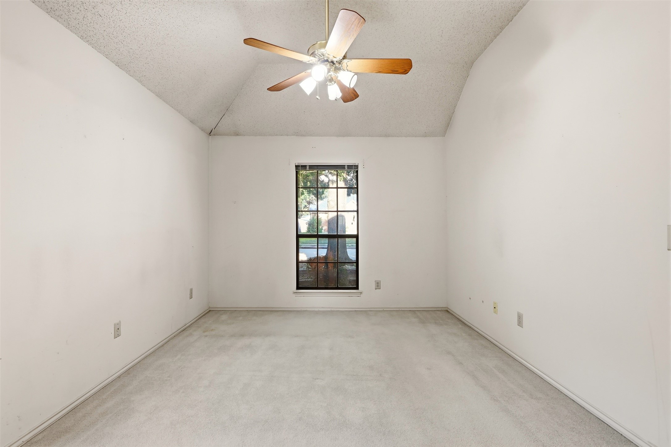
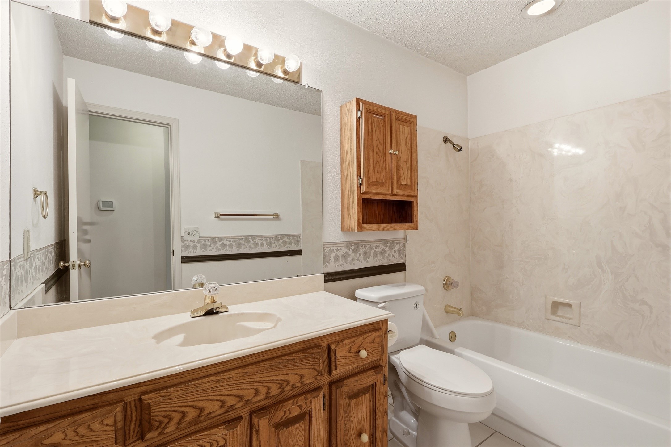
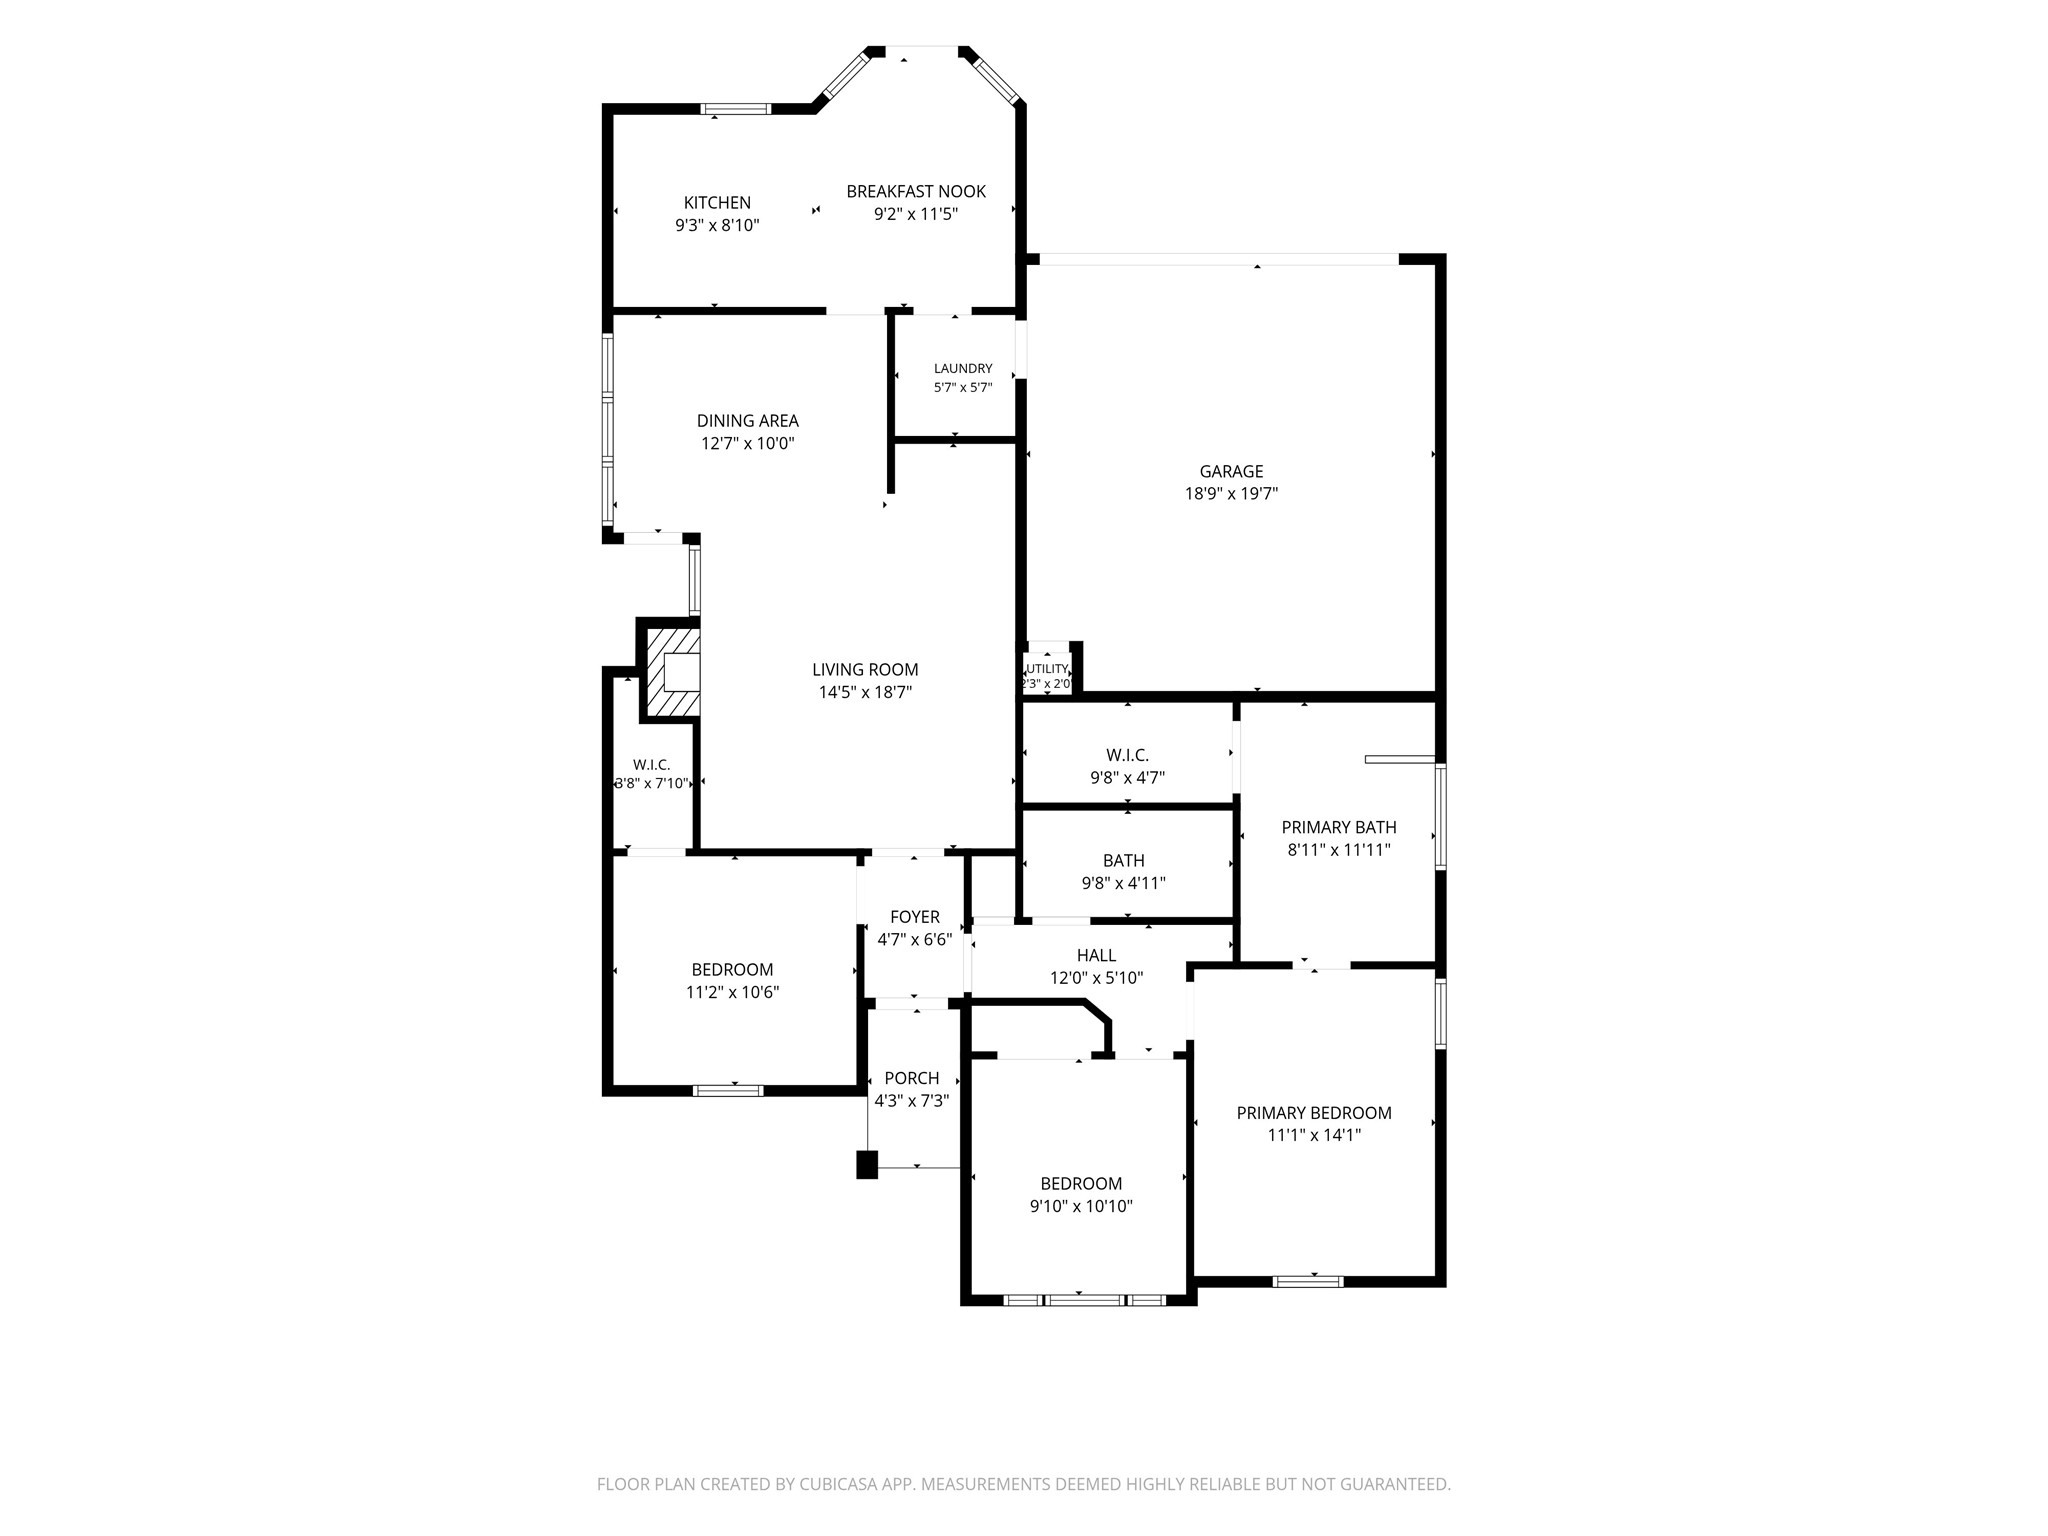
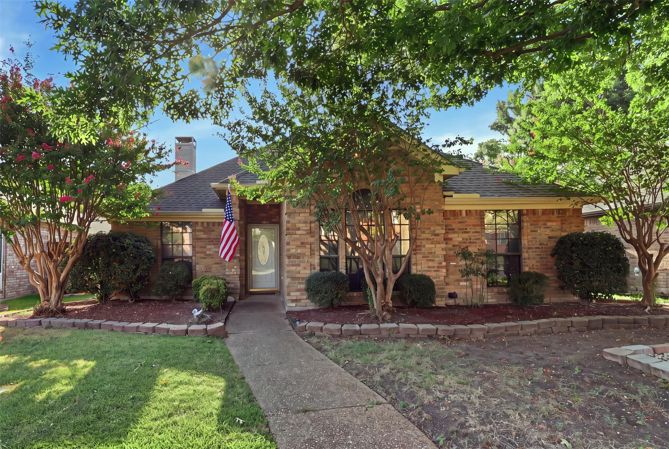
Nestled beneath mature shade trees in one of Allen's most established and desirable neighborhoods, this charming 3-bedroom, 2-bath home offers the perfect blend of character, space, and opportunity. With 1,395 square feet, you'll appreciate the bright, open layout featuring a spacious living and dining area, soaring vaulted ceilings, rich wood-paneled walls, and a gorgeous mirrored wet bar that adds a touch of charm.
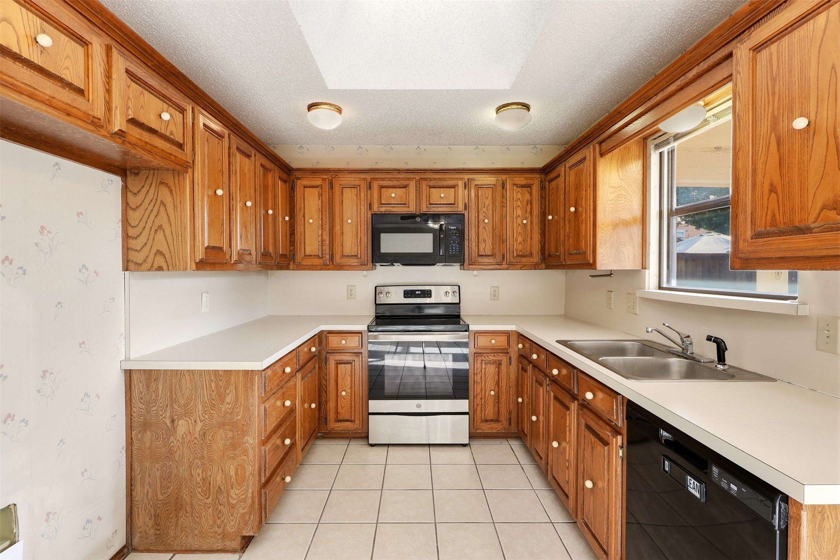
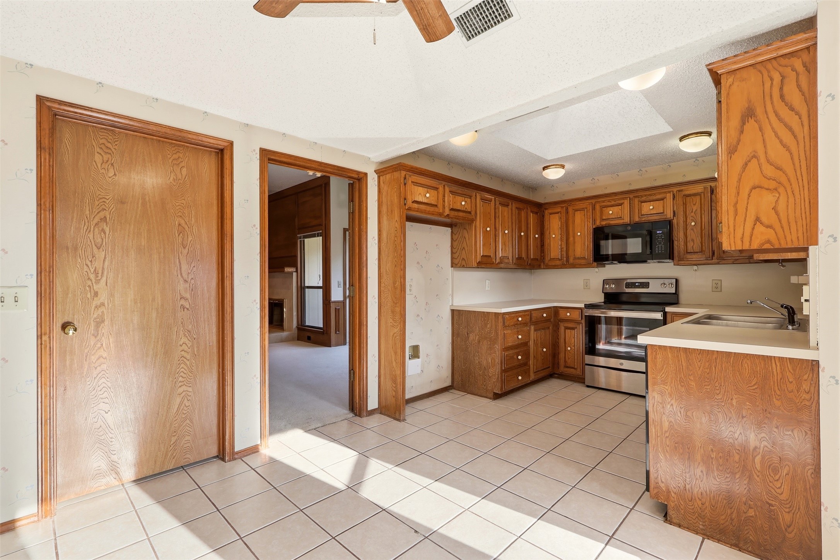
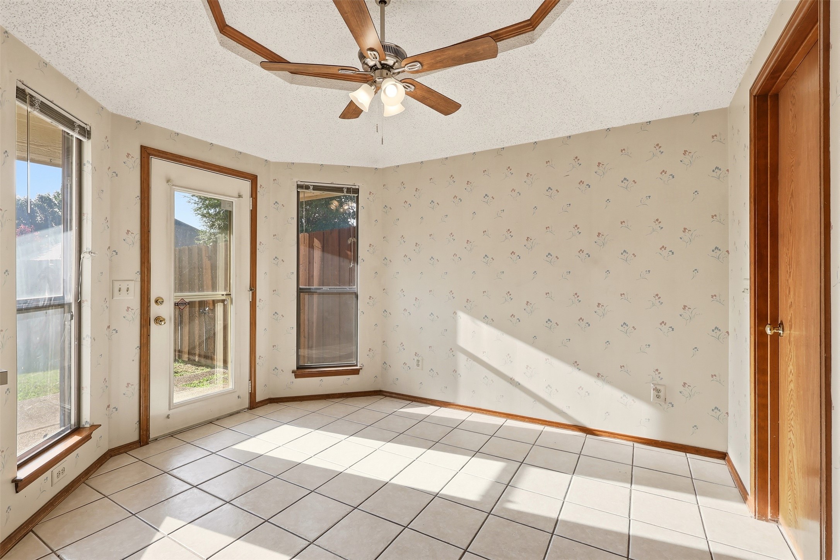
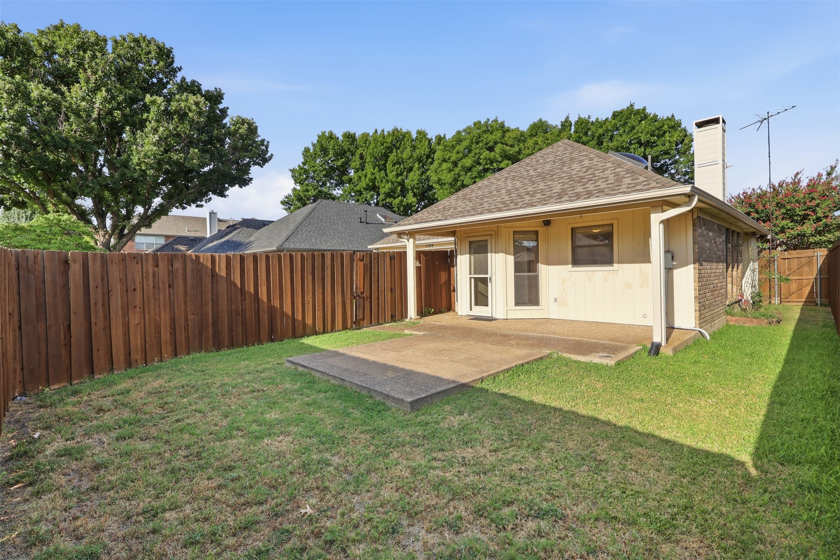
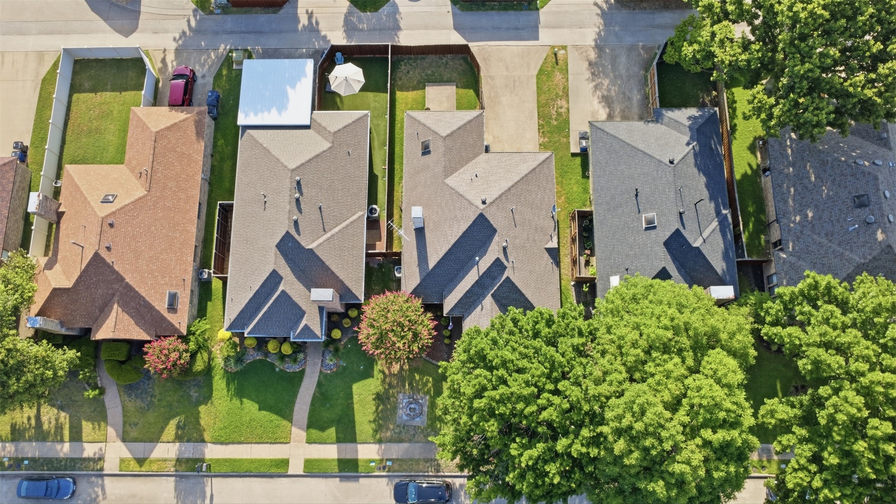
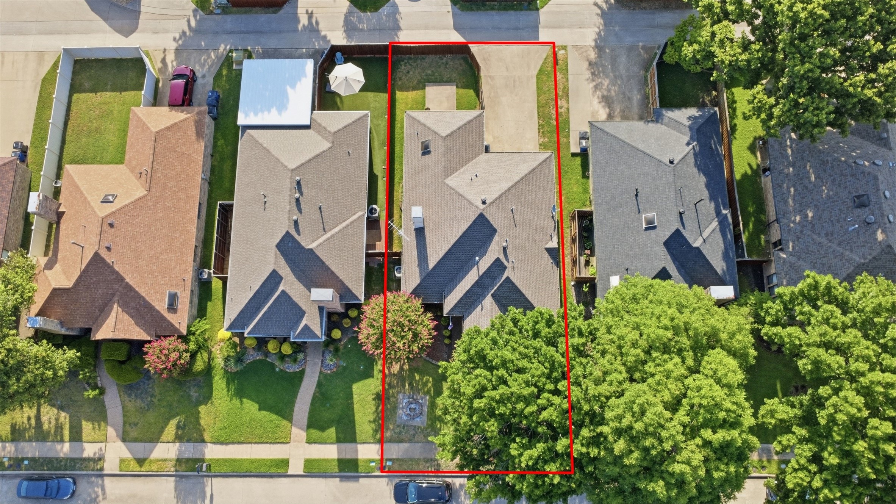
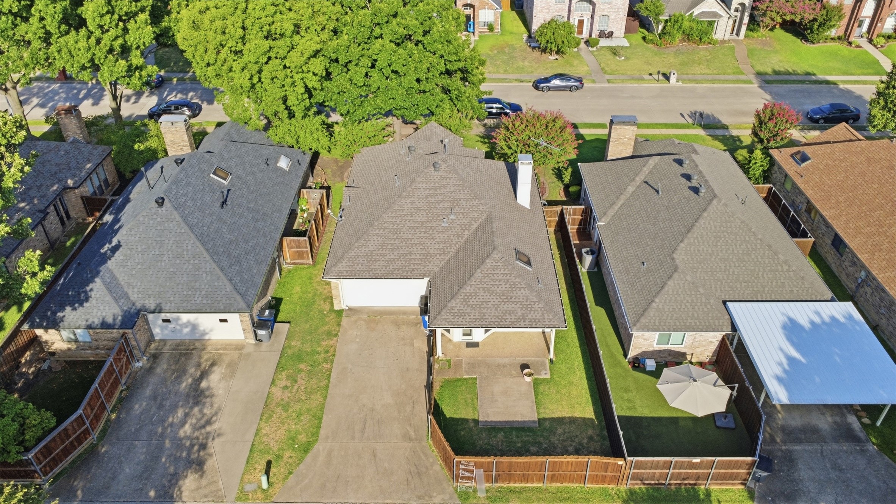
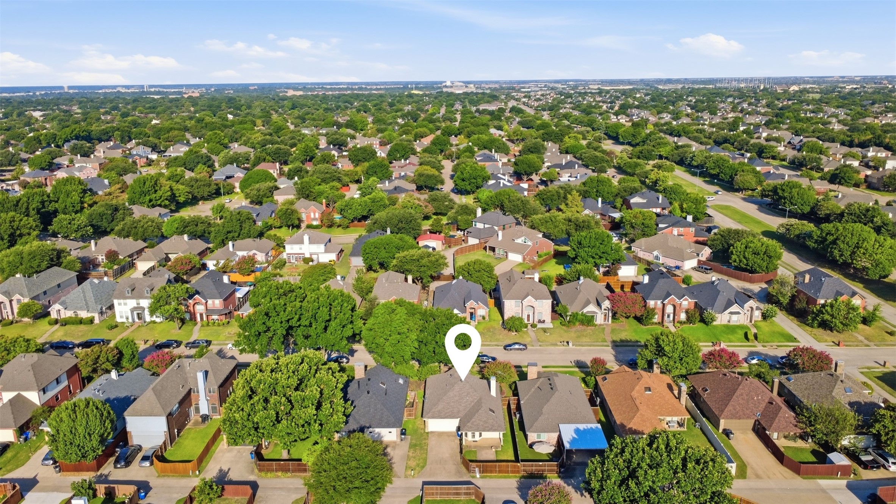
Lovingly maintained over the years, this home has wonderful bones and is ready for its next chapter. Whether you envision a modern makeover or simply updating a room at a time, the possibilities are endless. A roof replaced approximately two years ago provides added peace of mind, while the generous private backyard, mature landscaping, and excellent fencing create a wonderful outdoor retreat.
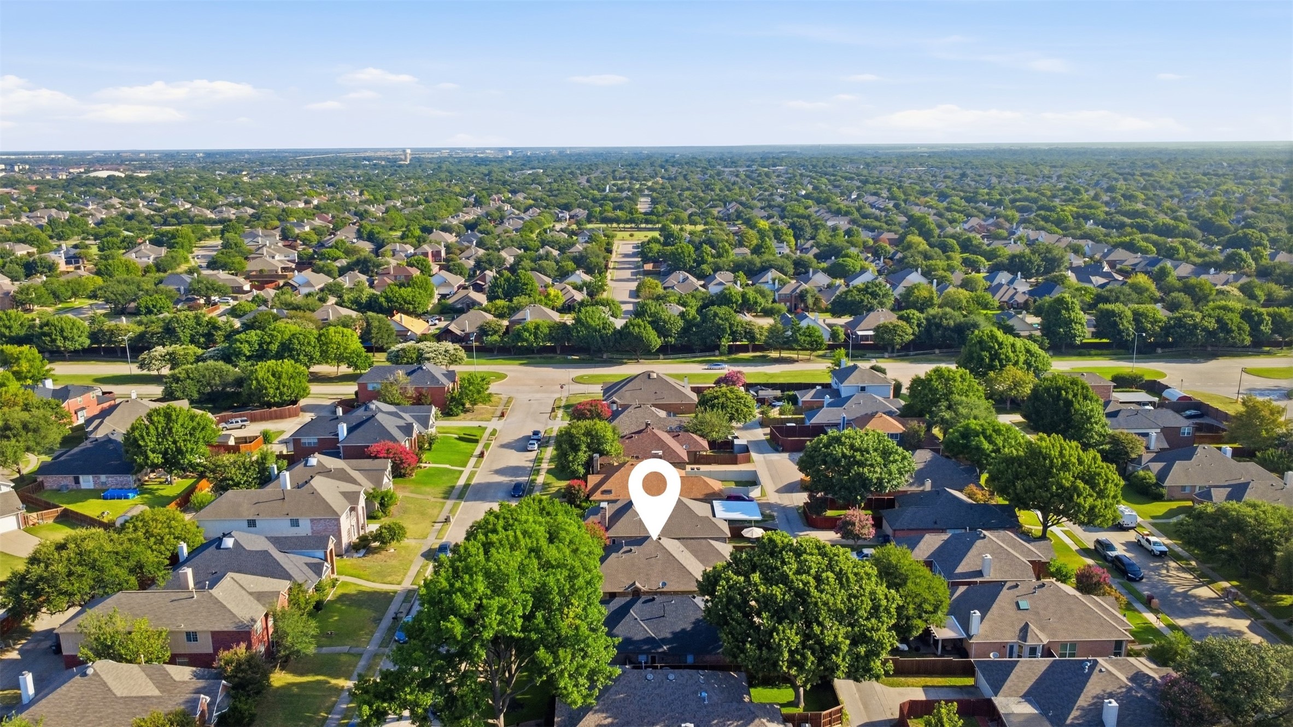
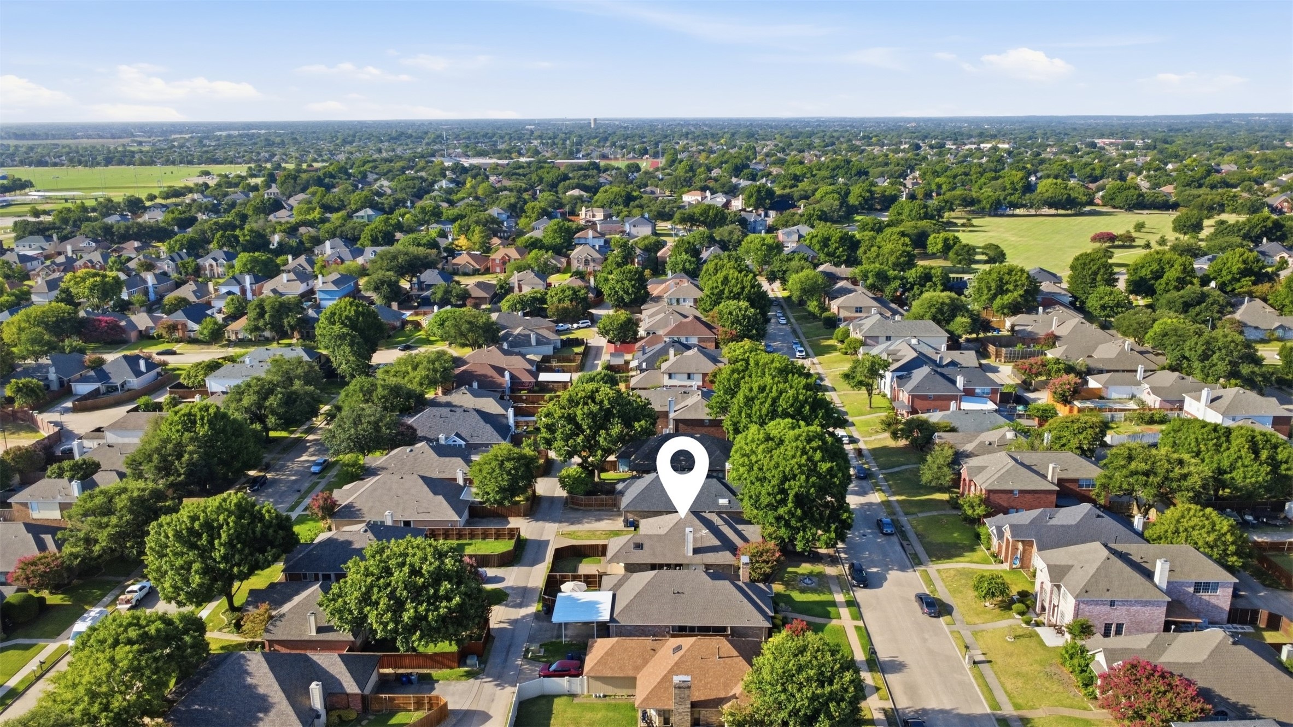
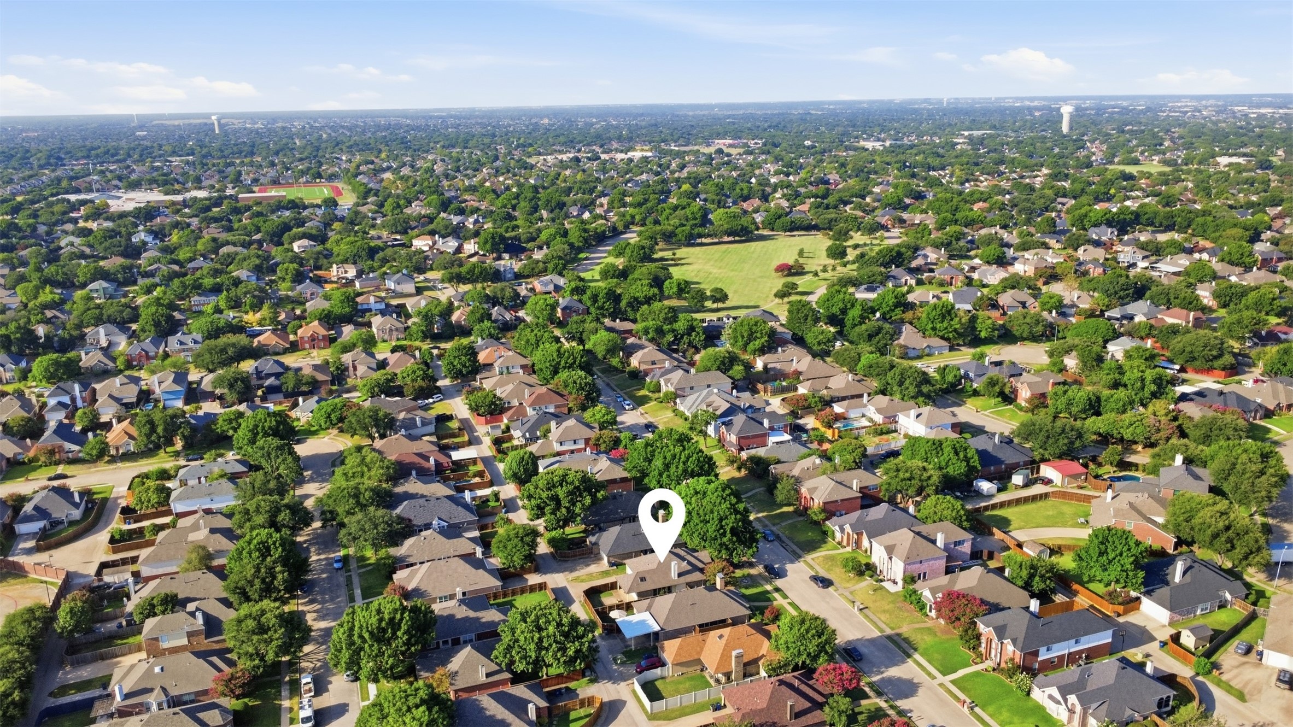
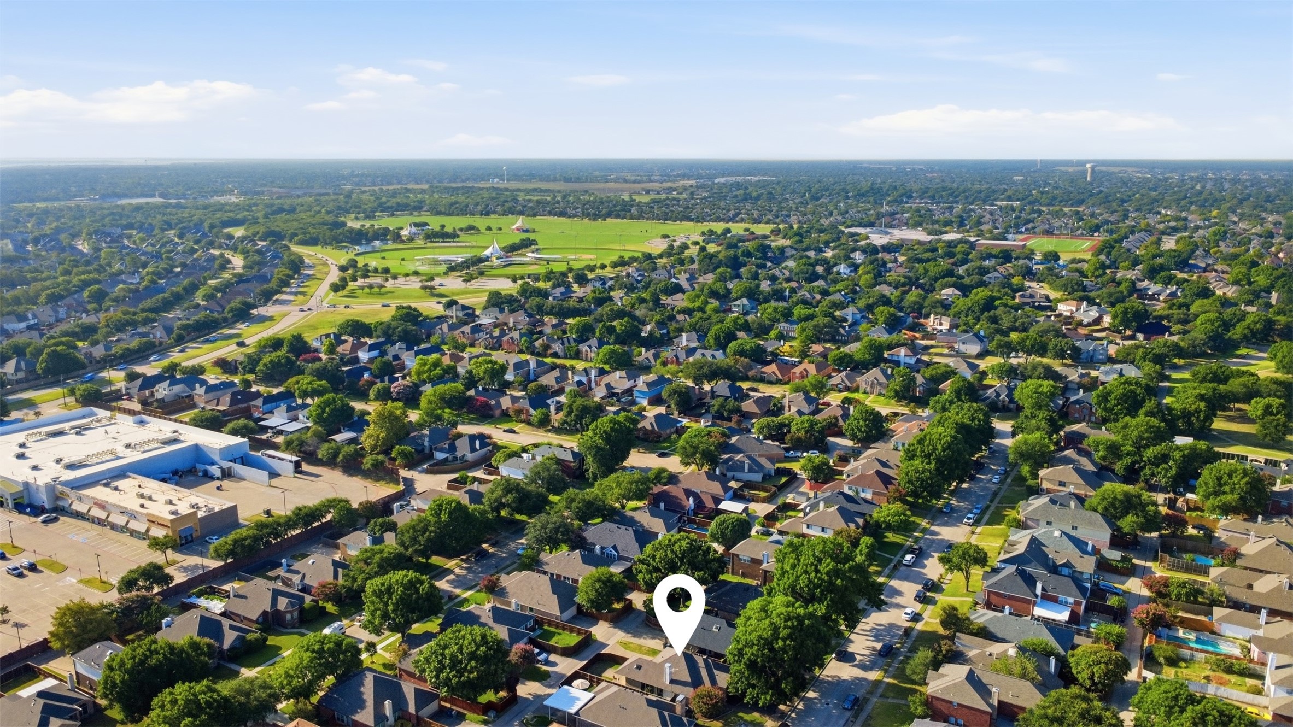
Located on a quiet, tree-lined street in the heart of Allen, you'll enjoy the charm of an established neighborhood with easy access to everything. Just minutes from historic Downtown Allen, local restaurants and shops, parks, trails, and major highways including US-75, this location offers both convenience and community. Plus, it's served by the highly regarded Allen ISD, making it an excellent choice for families and future resale value alike. Priced well below comparable homes to reflect the opportunity for cosmetic updates, this home offers exceptional value in a neighborhood where beautifully renovated homes continue to shine. Whether you're a first-time buyer, someone looking to customize a home to your own style, or simply searching for a home with timeless character and outstanding potential, this is an opportunity you won't want to miss. Great bones. Fantastic location. Endless possibilities. Come bring your vision to life.