2114 Brandeis Drive
Price Upon Request
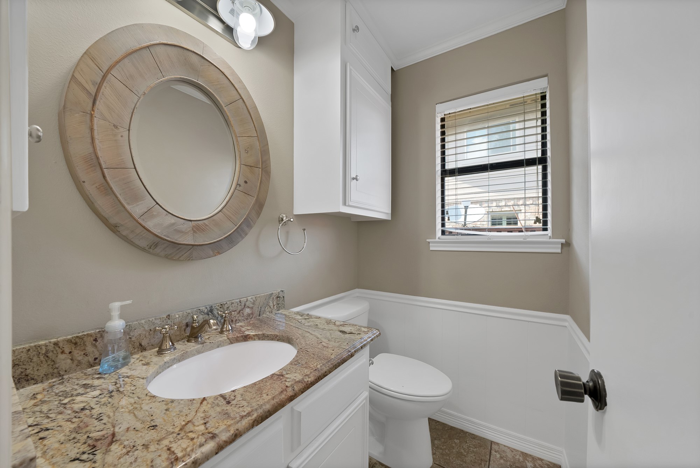
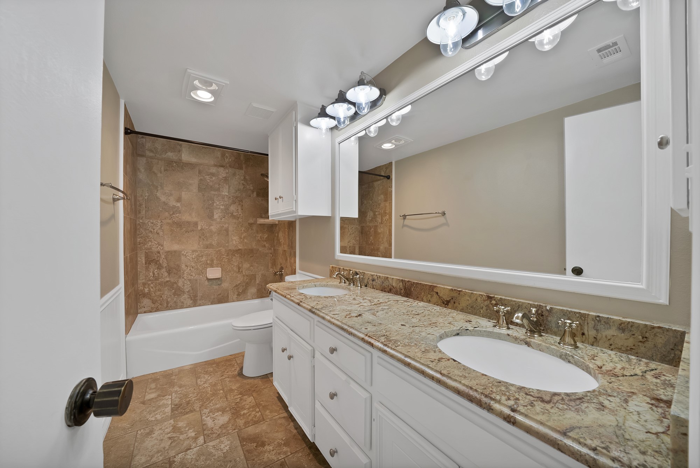
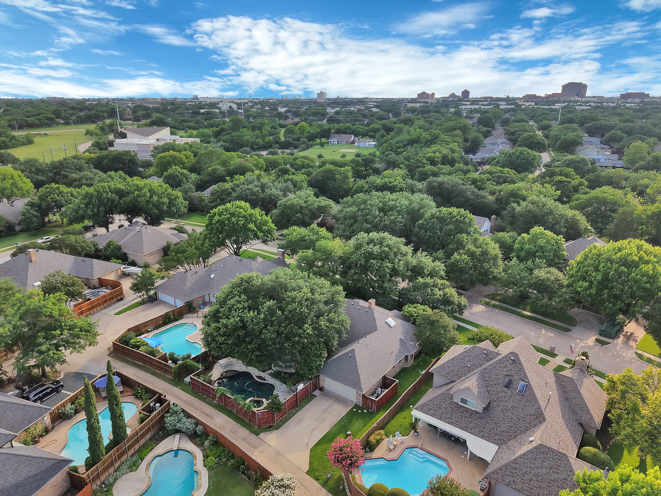
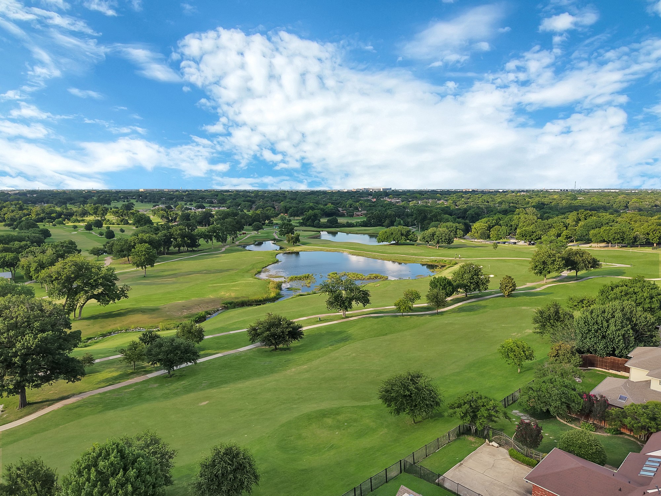
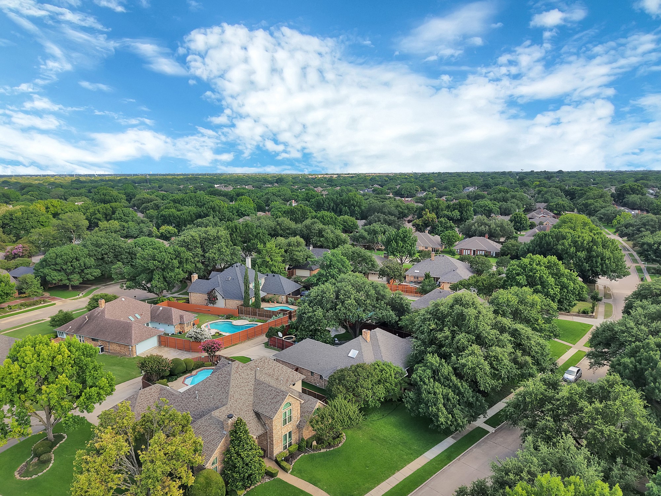
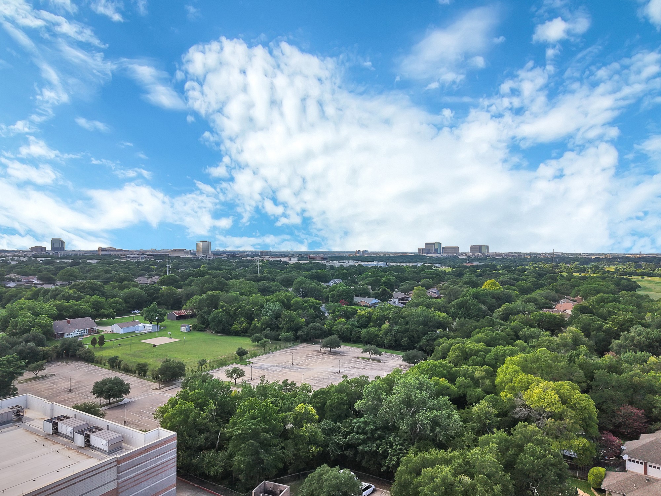
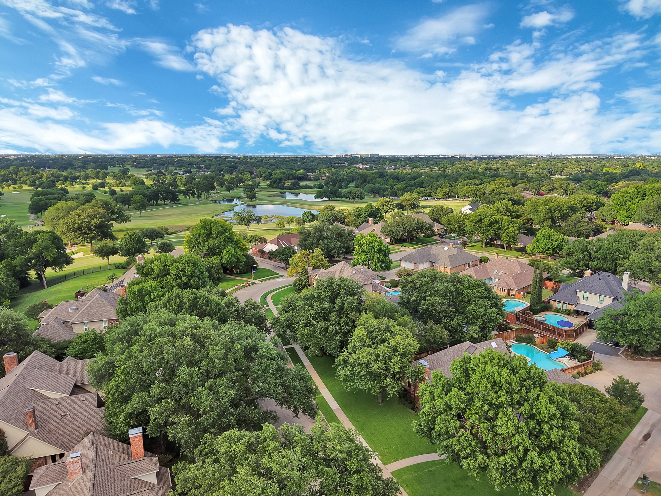
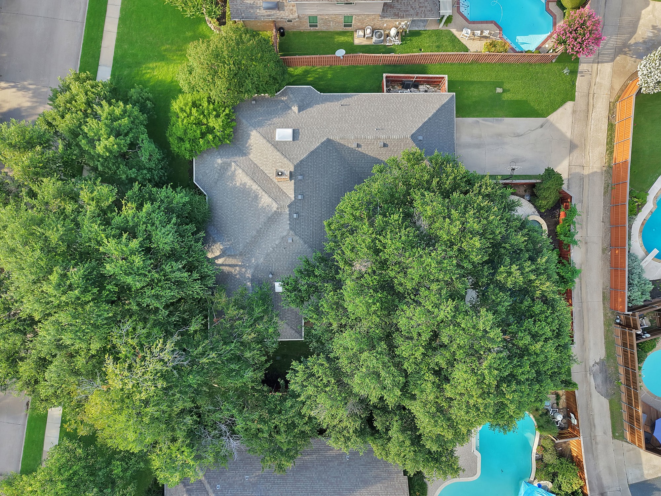
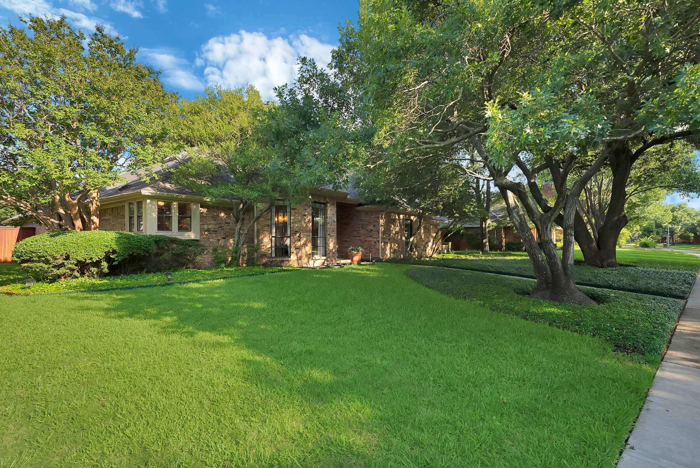
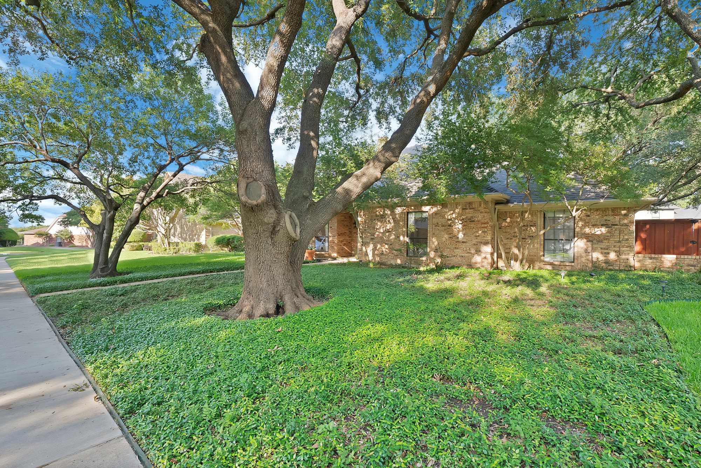
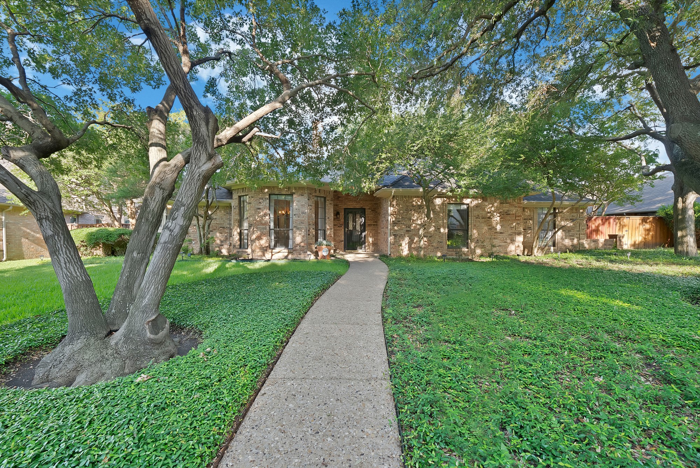
Nestled beneath towering mature oak trees in one of Richardson's most desirable locations, this custom-built home has been lovingly maintained by its original owners and offers timeless character, generous living spaces, and an incredible backyard retreat. Located in highly sought-after Richardson ISD and within walking distance of Sherrill Park Golf Course, this spacious 3-bedroom, 2.5-bath property combines comfort, convenience, and outdoor living at its best.
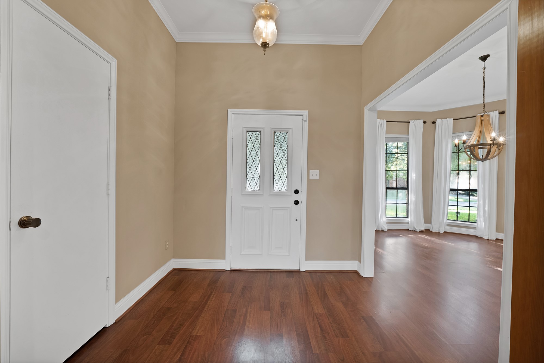
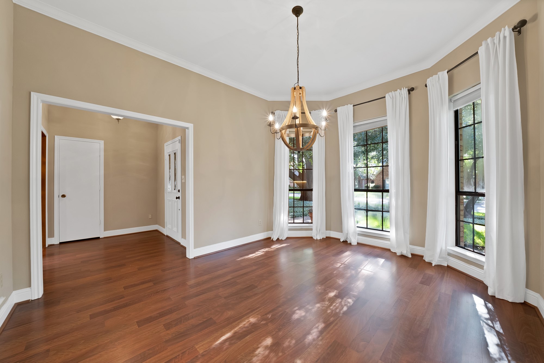
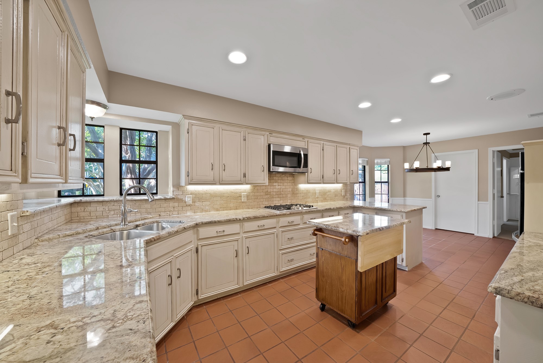
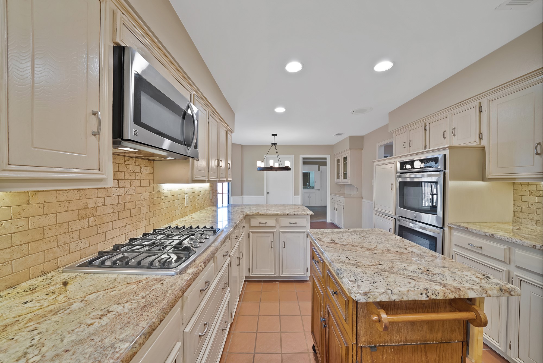
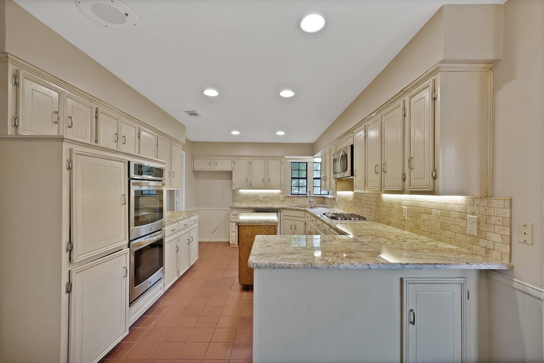
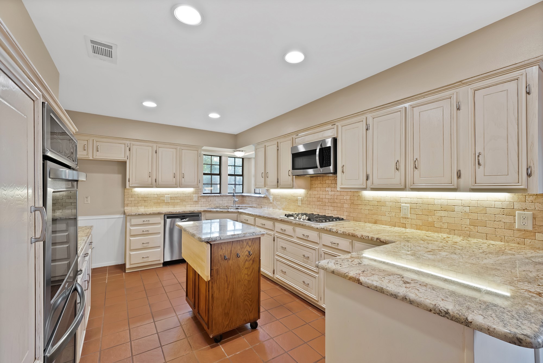
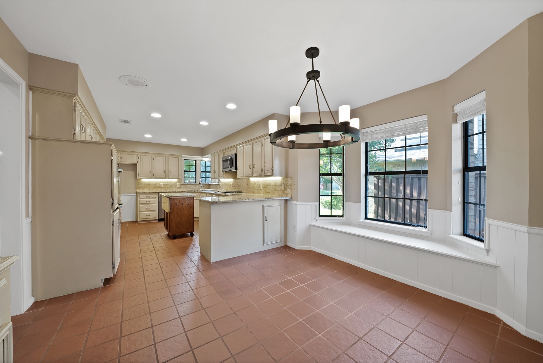
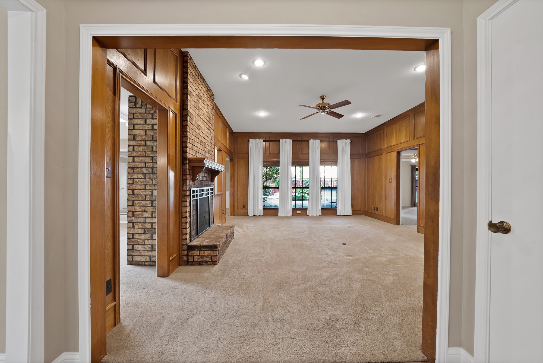
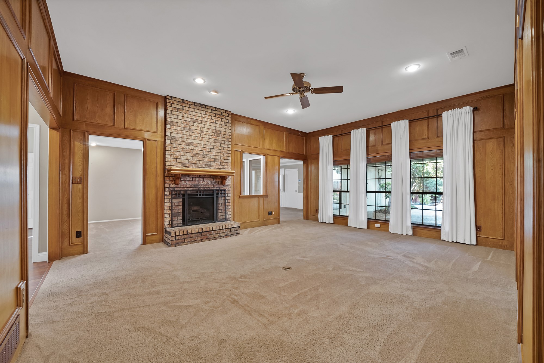
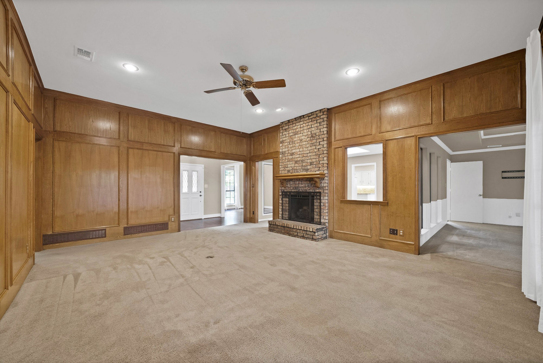
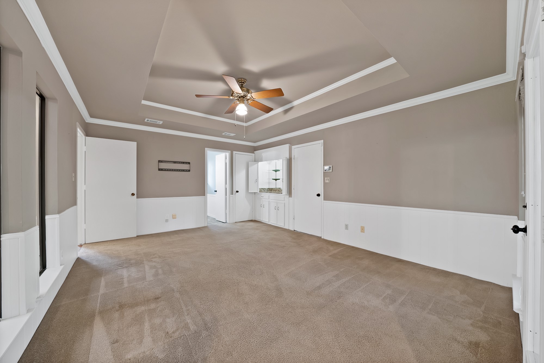
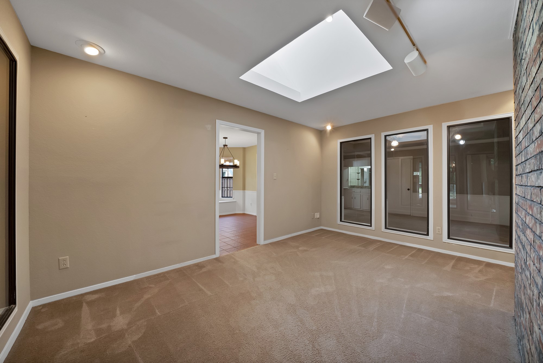
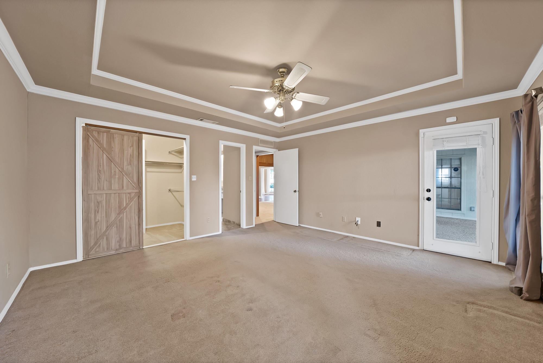
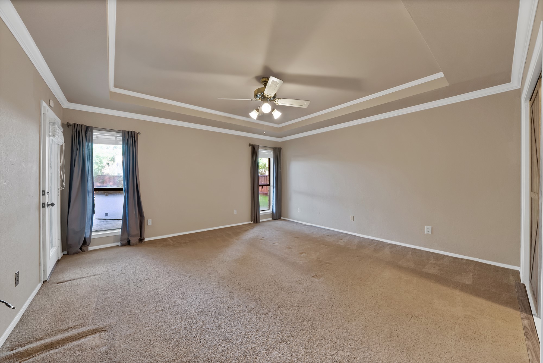
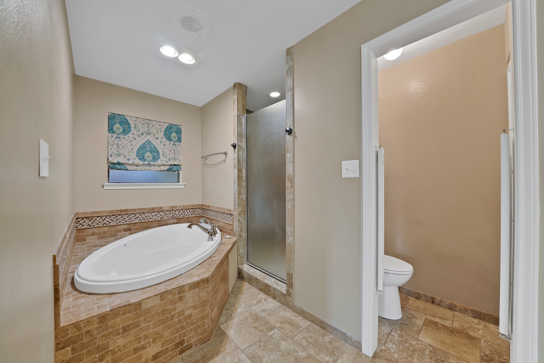
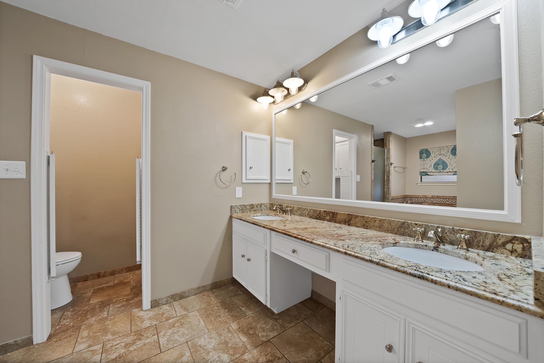
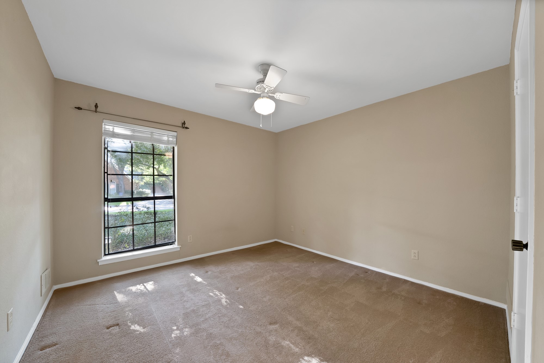
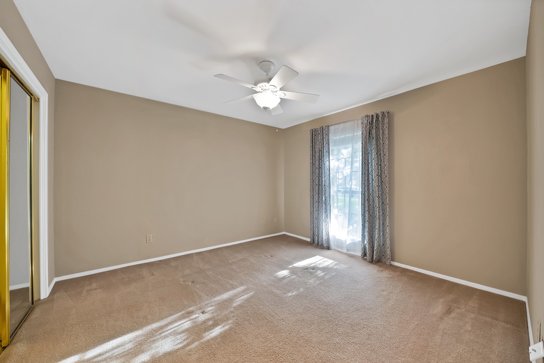
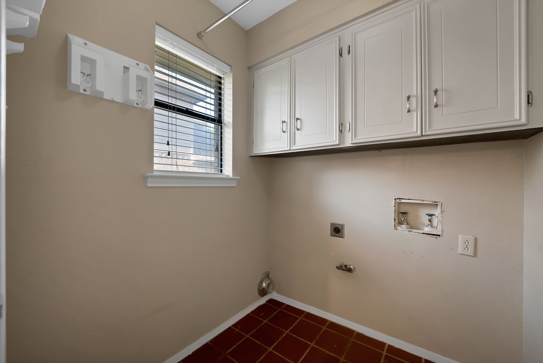
Inside, you'll find a versatile floor plan featuring two living areas, a large office perfect for working from home, and classic oak wall paneling that adds warmth and charm. The primary bedroom with view and an opening to the beautiful backyard is split from the two spacious bedrooms at the front of the home. While many improvements have already been made, including a new roof and HVAC system, there is still opportunity to add your own personal touches and modern updates.
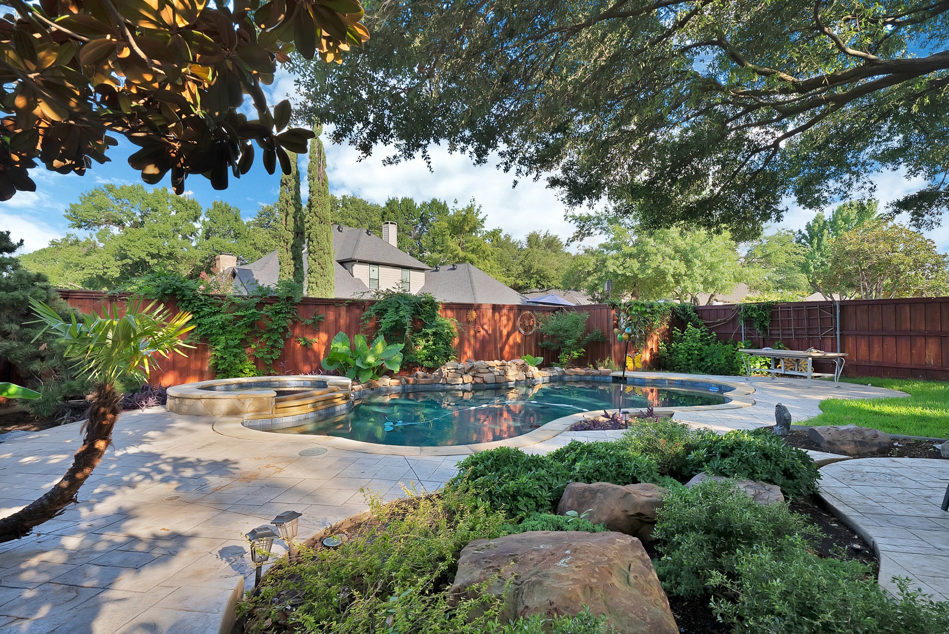
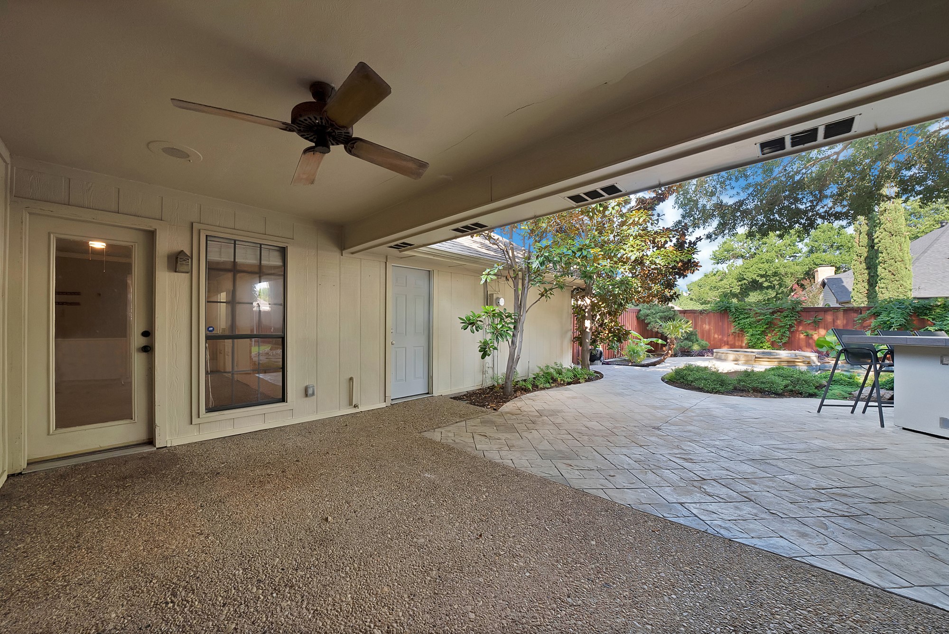
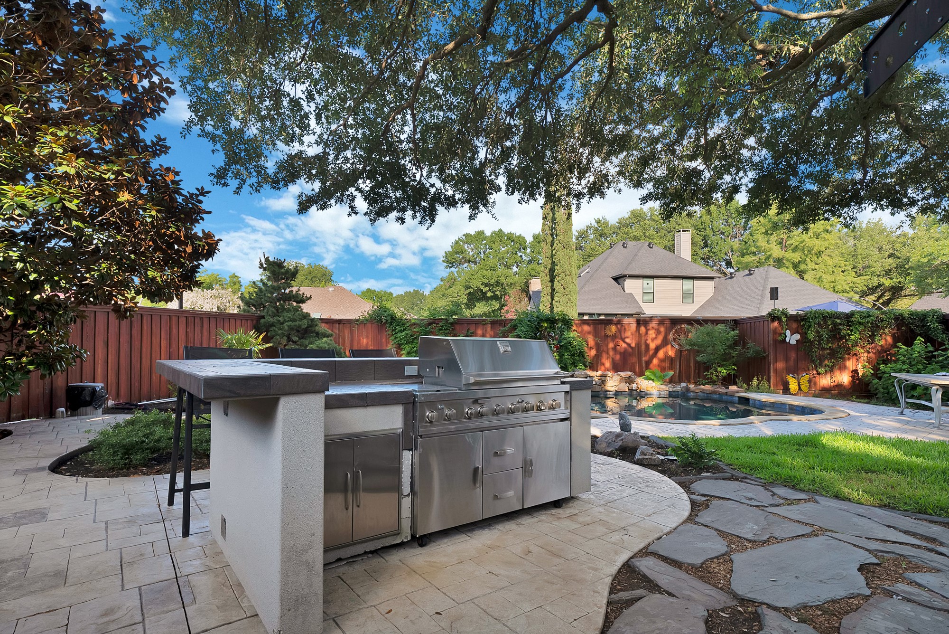
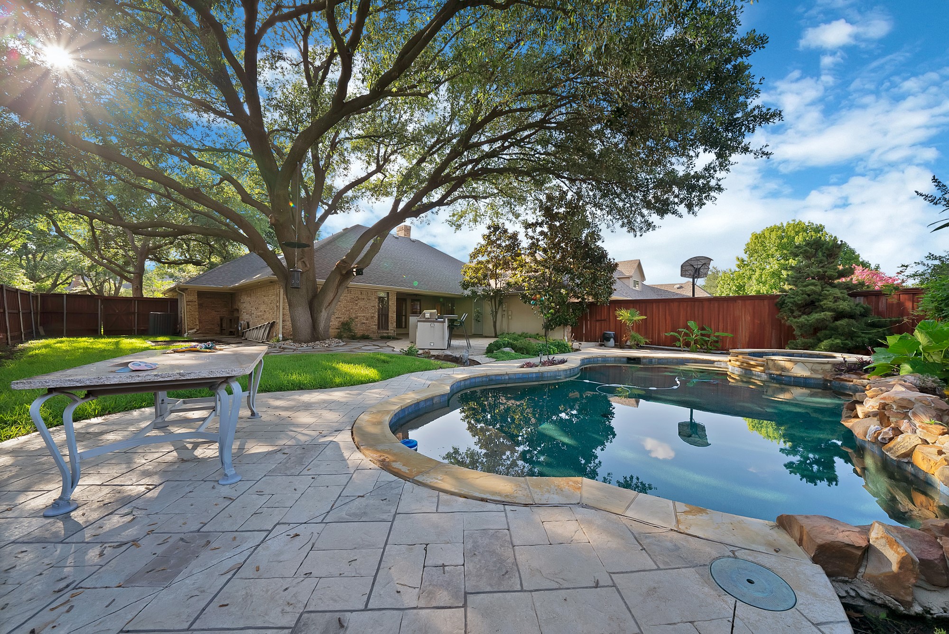
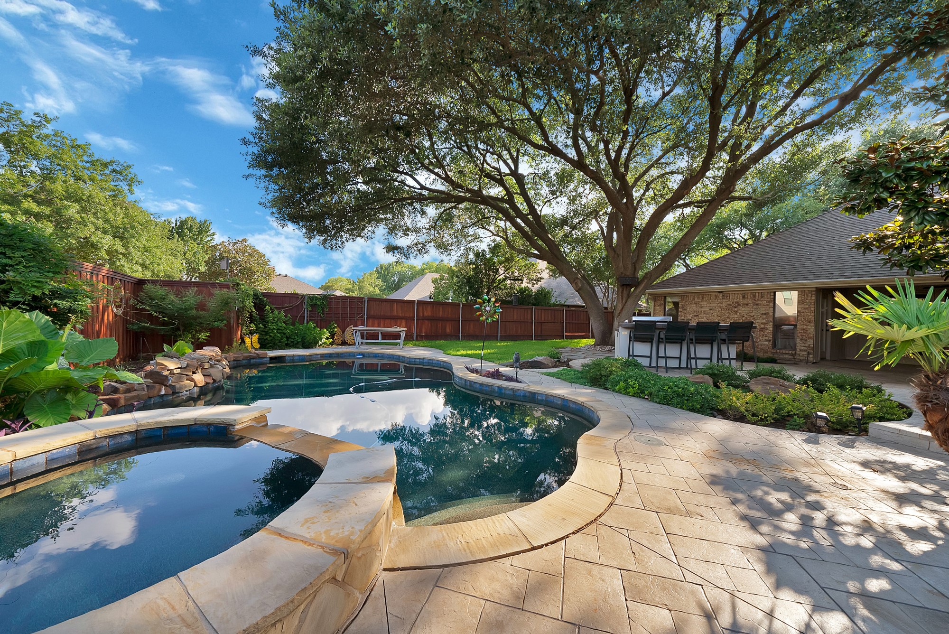
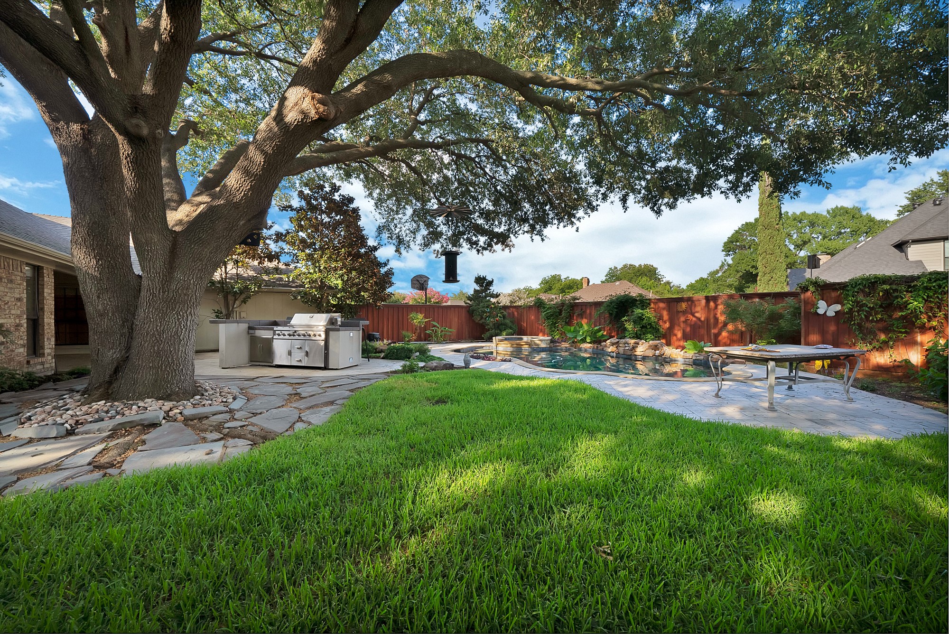
Step outside to your own backyard oasis, complete with a sparkling pool, outdoor grill bar, and a canopy of mature trees that provide beauty, privacy, and shade year-round. Whether you're entertaining guests or enjoying a quiet evening outdoors, this backyard is designed for making memories.
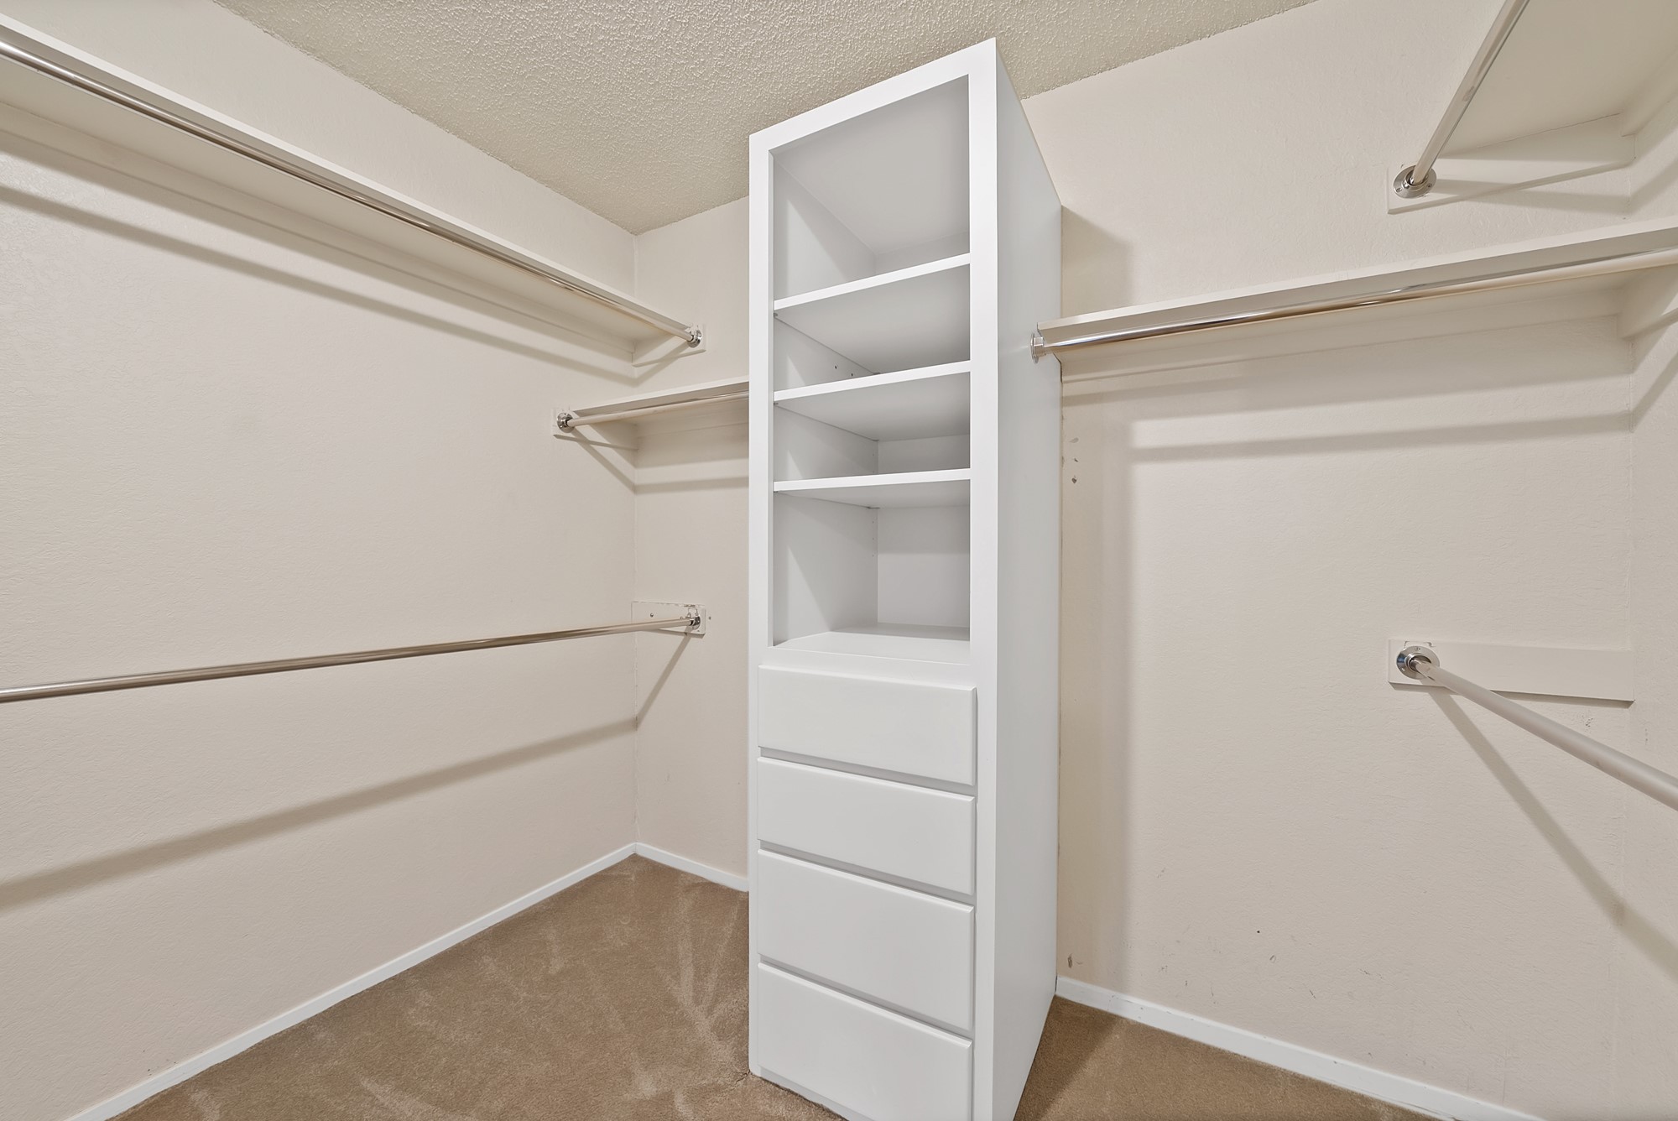
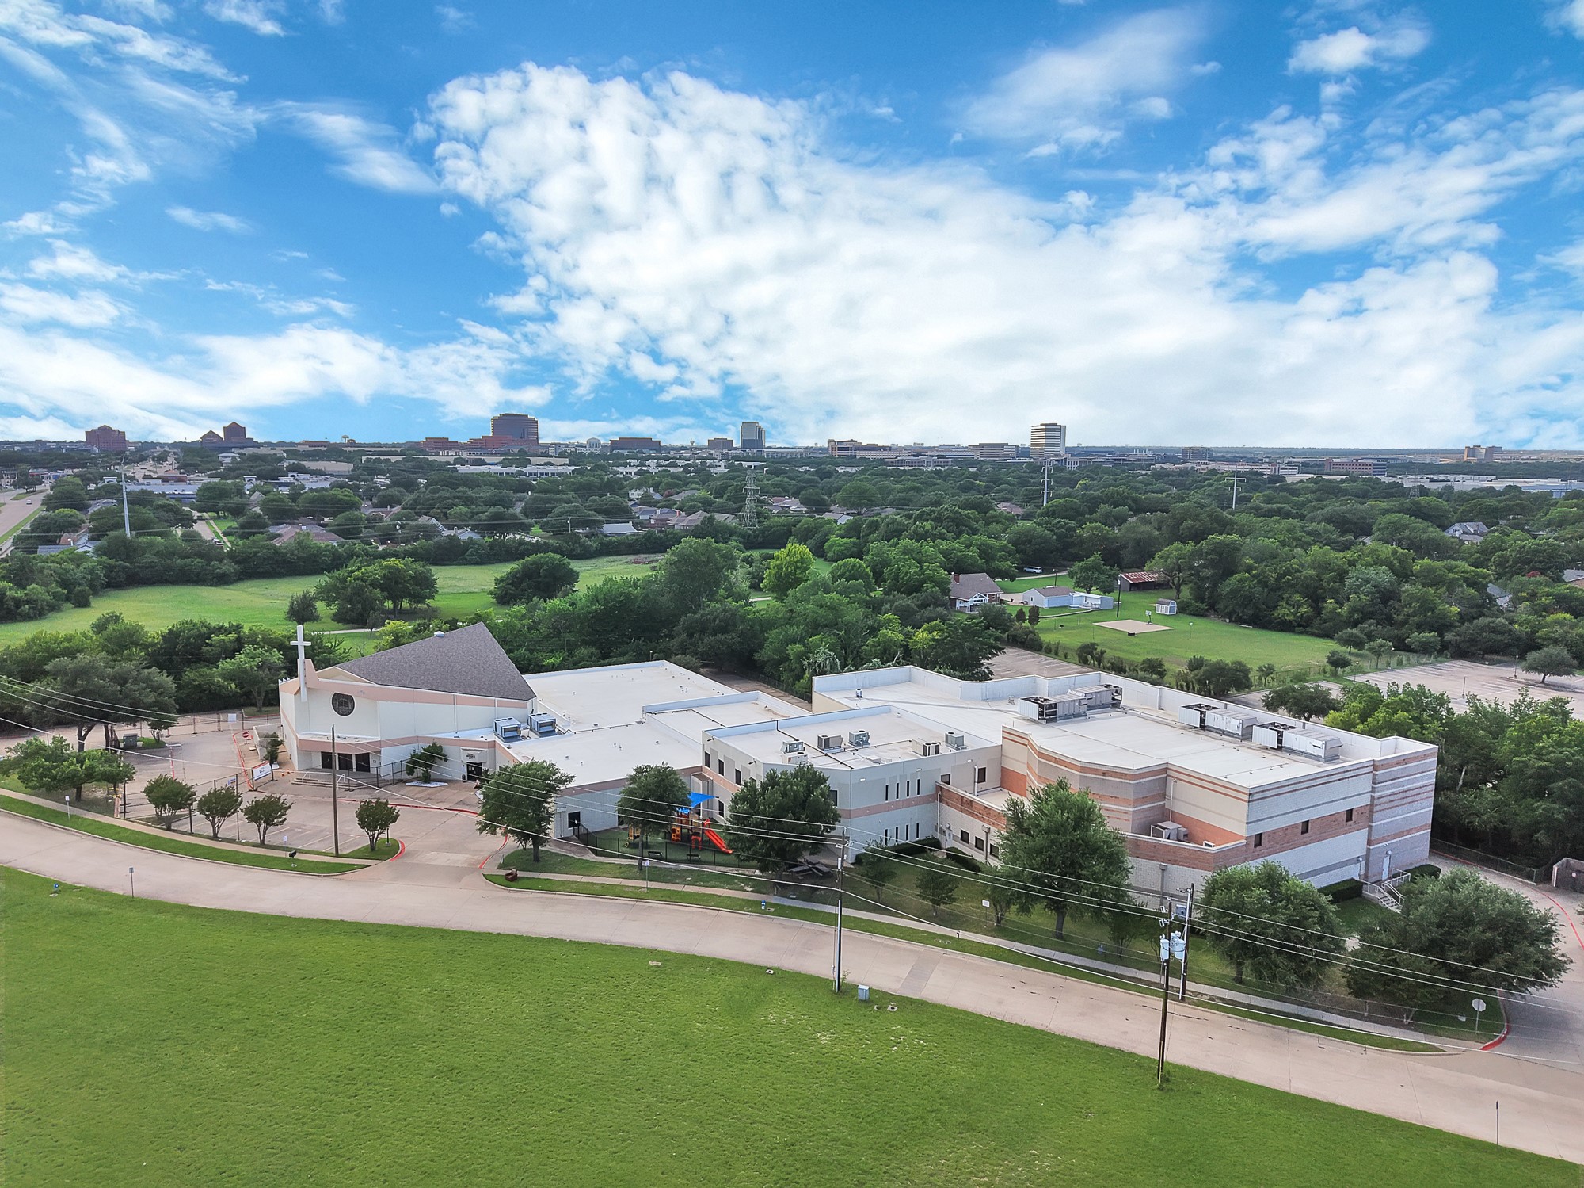
With generous room sizes, established landscaping, and the pride of ownership that comes from being custom-built and cared for by the same family since day one, this home offers a rare opportunity to enjoy a well-maintained property with endless potential. Conveniently located near US-75 and the President George Bush Turnpike, you'll enjoy quick access to Downtown Dallas, major employment centers, DFW International Airport, and Dallas Love Field, making commuting and travel exceptionally convenient.