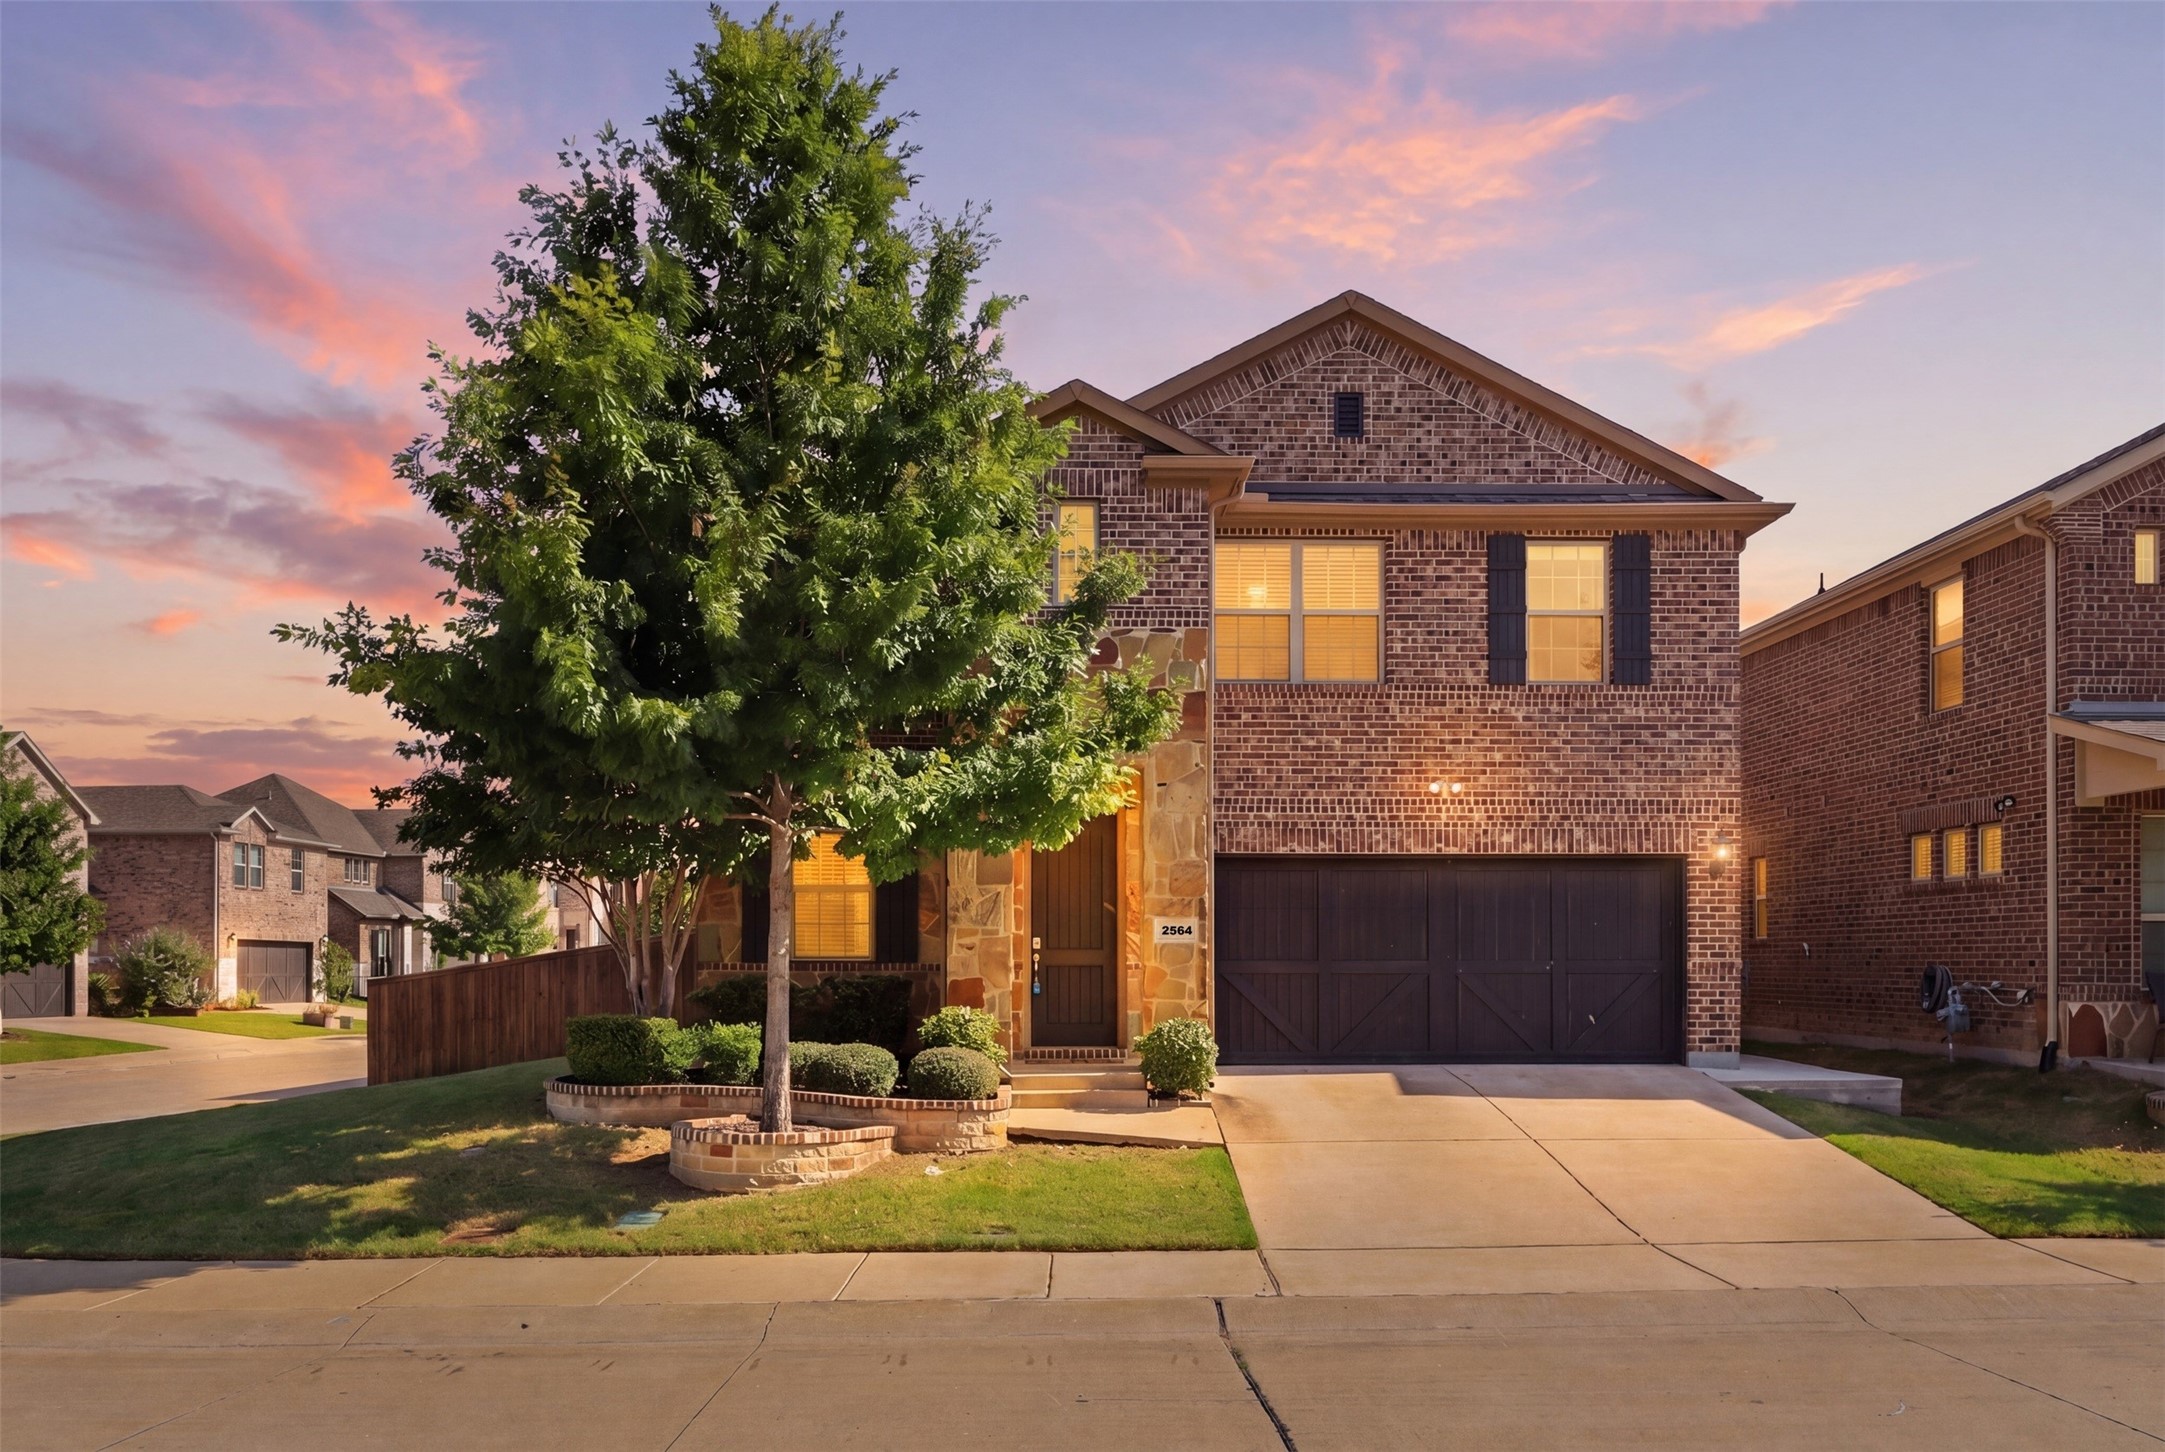
2564 Durango Drive
Price Upon Request
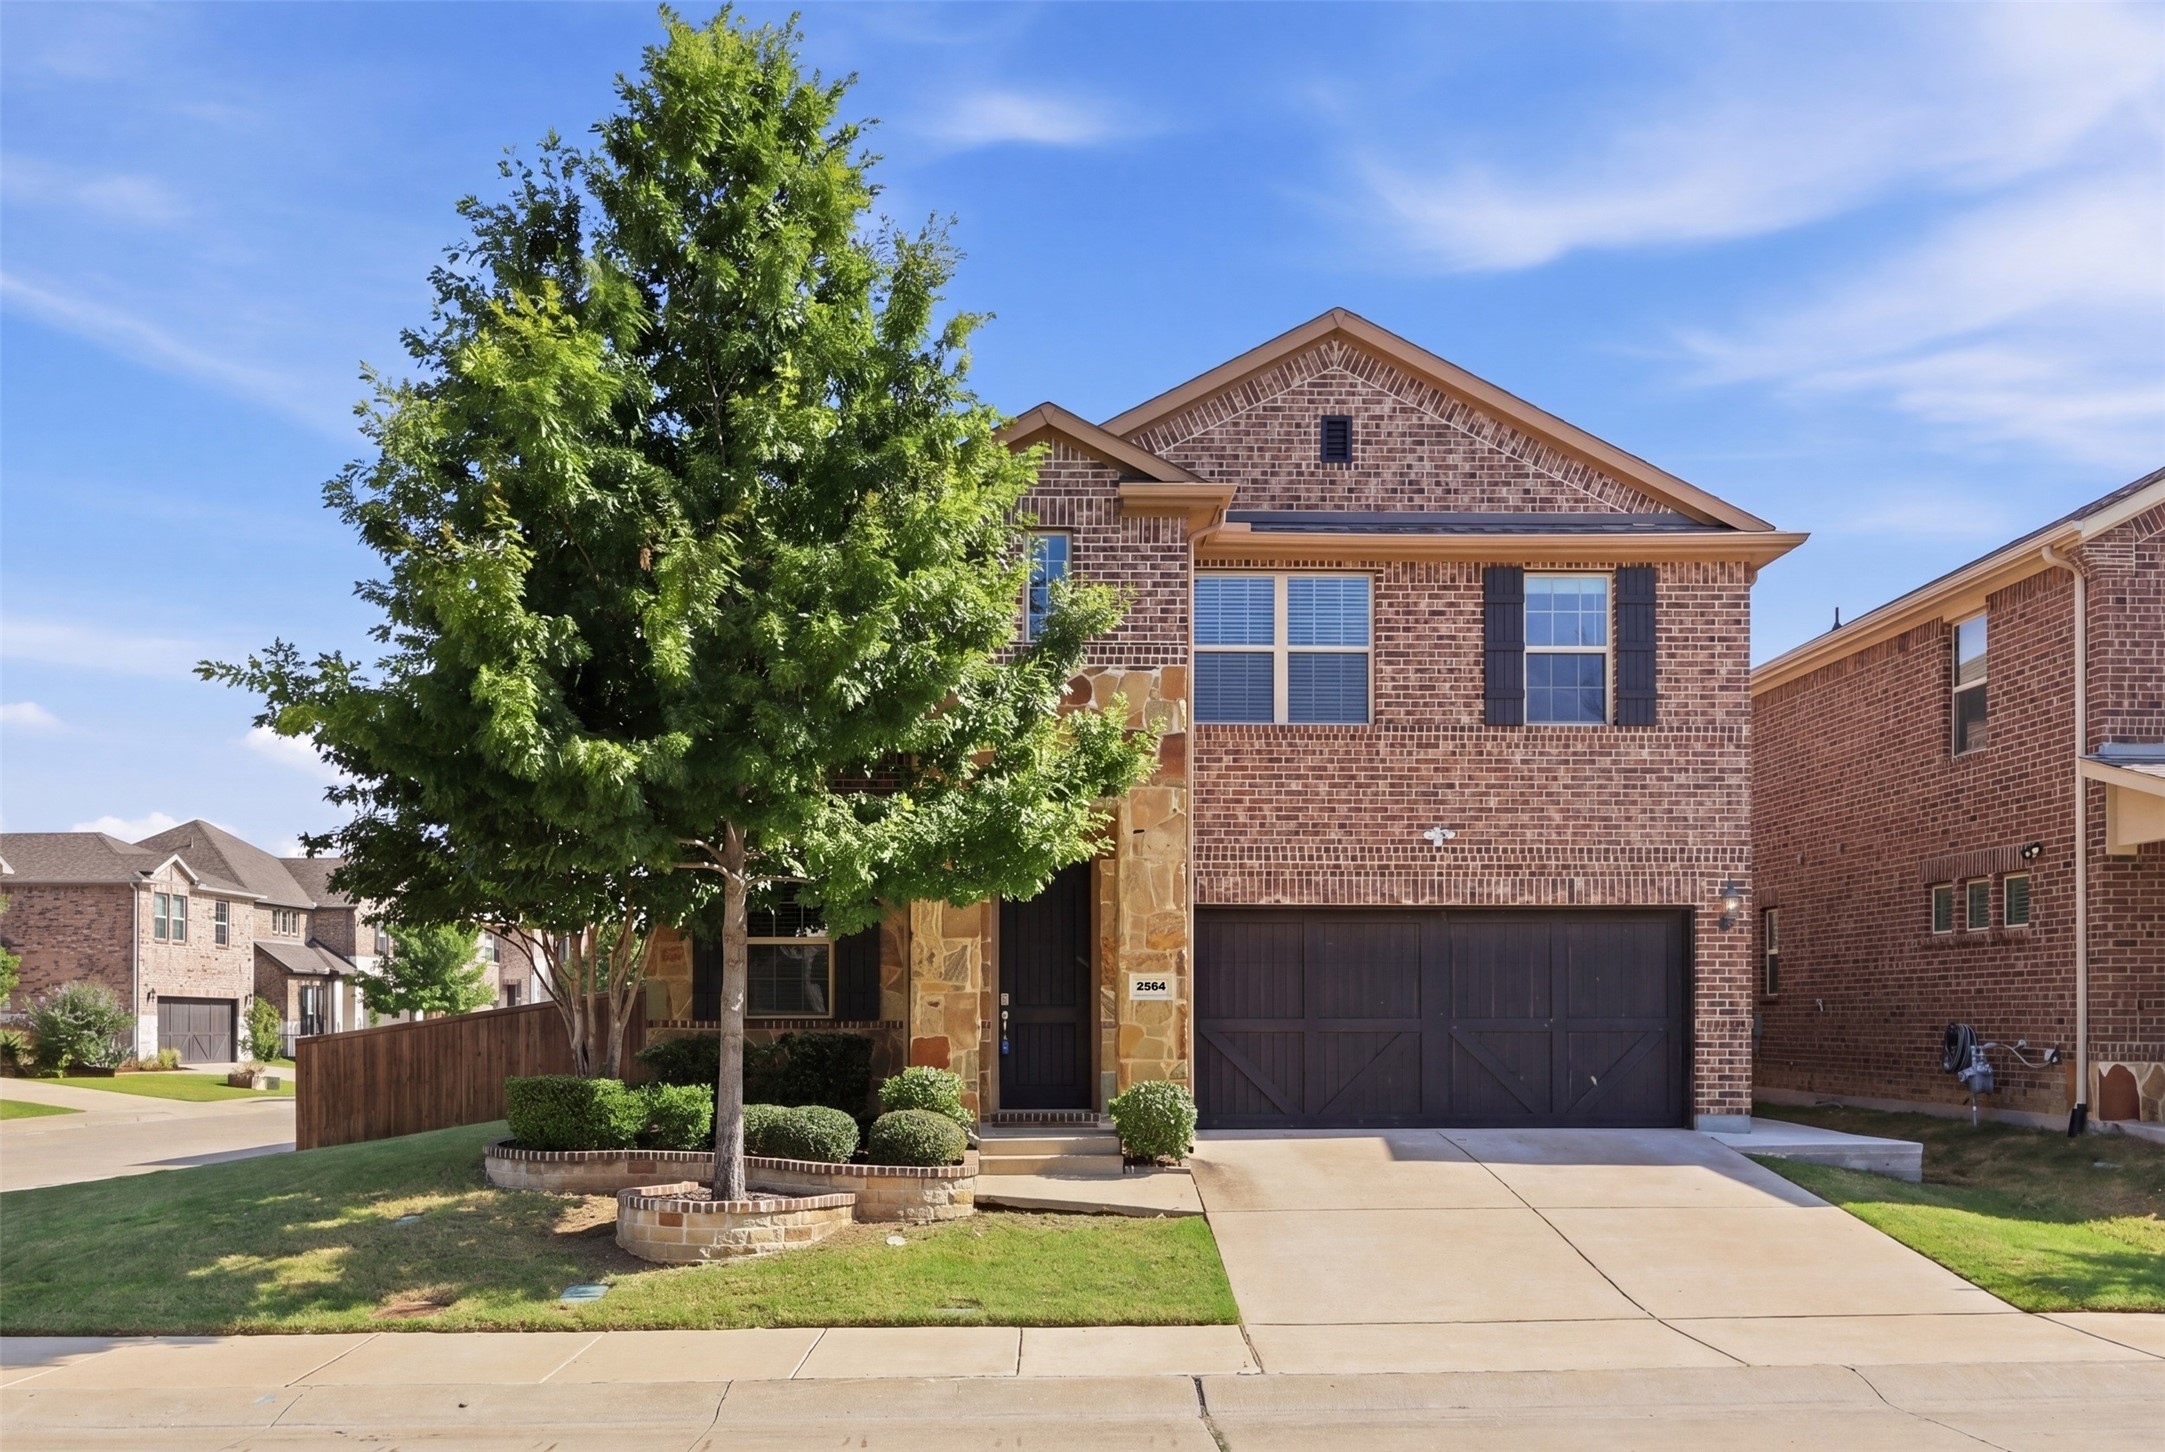
Welcome to this exceptional residence in the highly sought-after Villas at Parker, where modern efficiency meets elevated everyday living. Built in 2019 by Meritage Homes, this thoughtfully designed home offers the perfect balance of comfort and smart functionality.
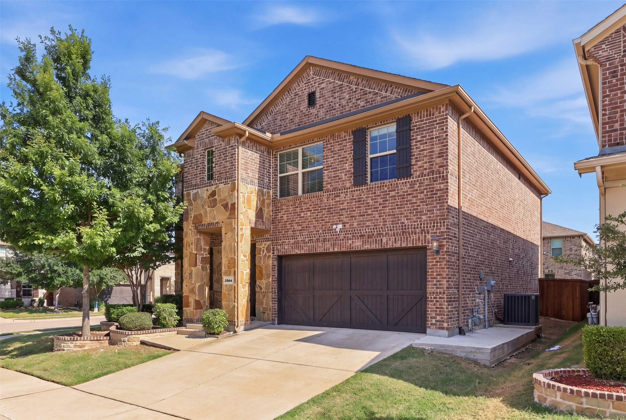
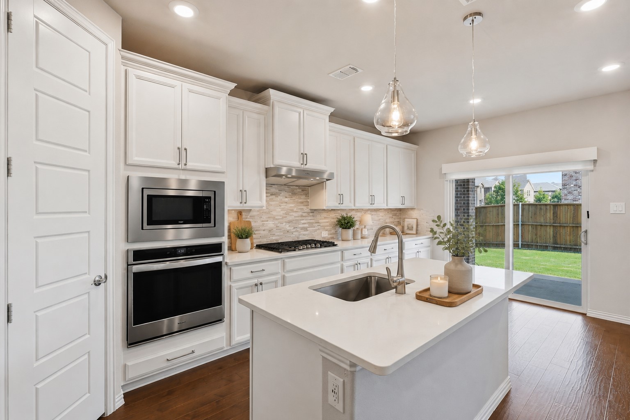
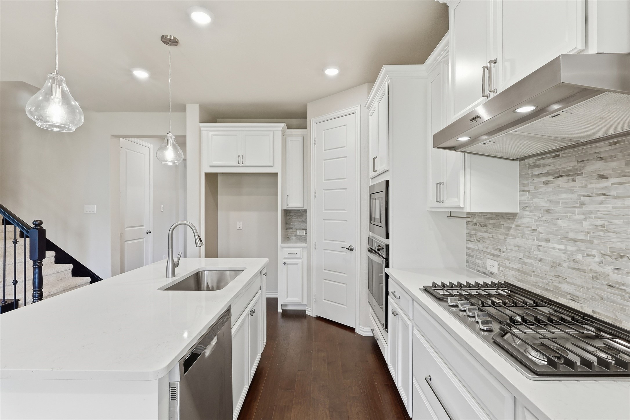
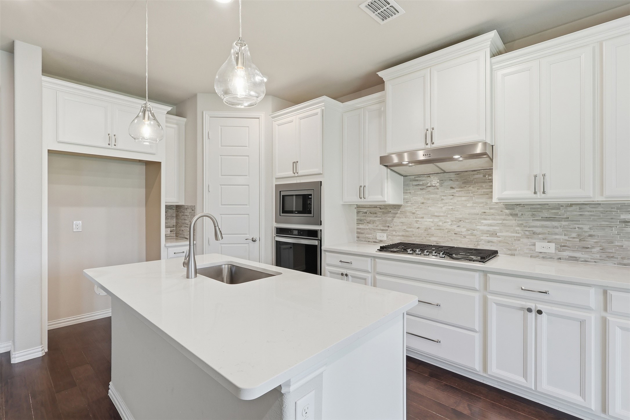
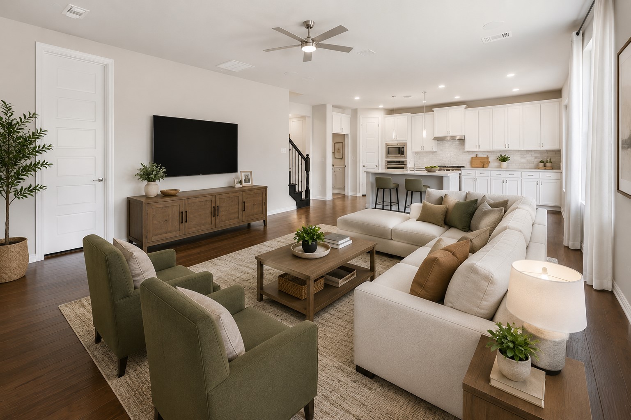
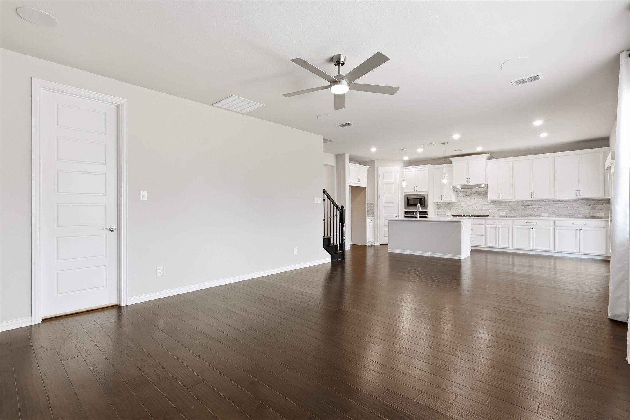
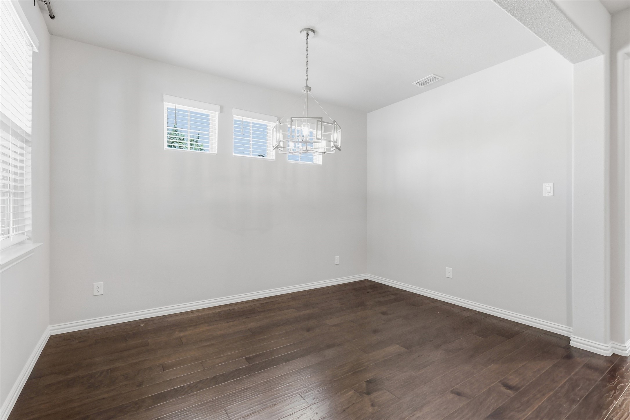
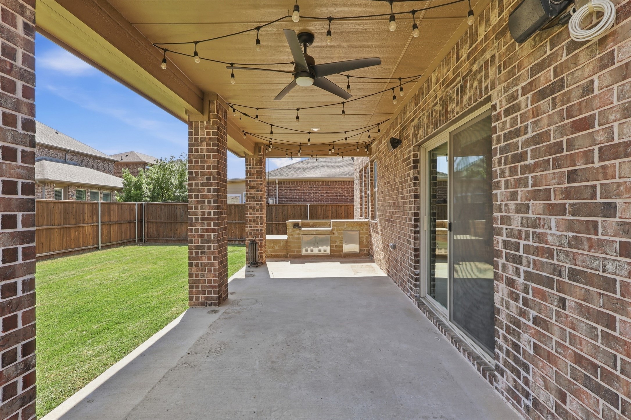
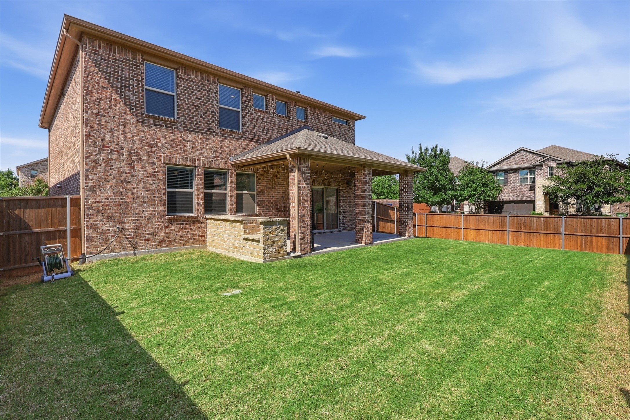
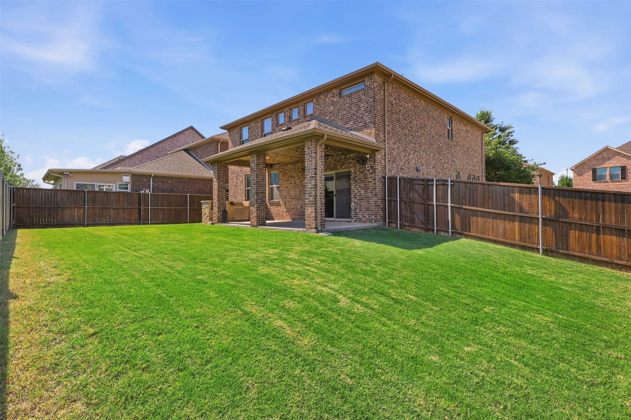
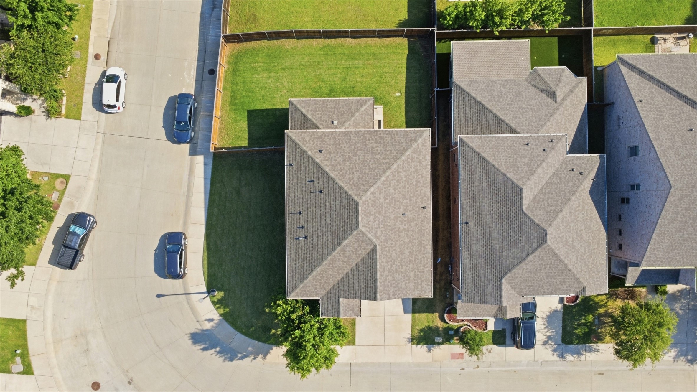
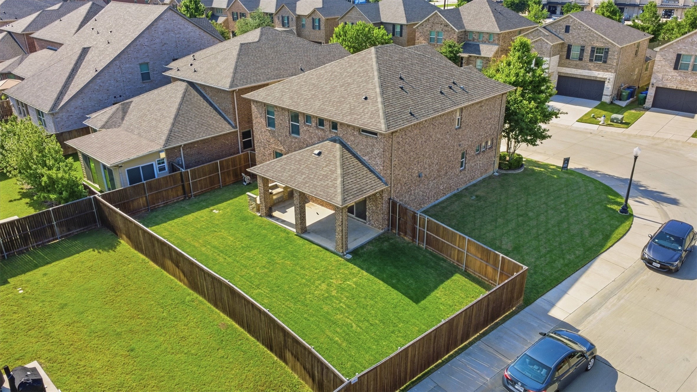
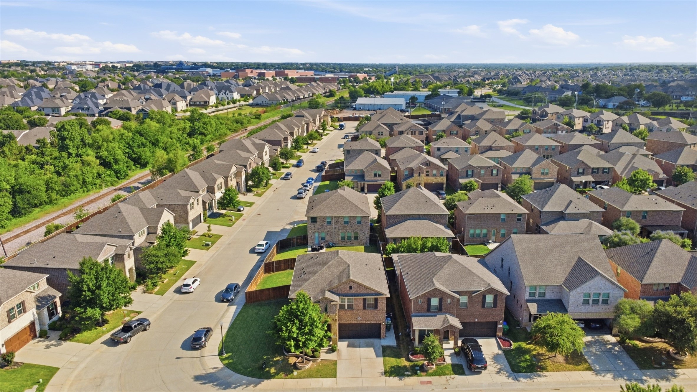
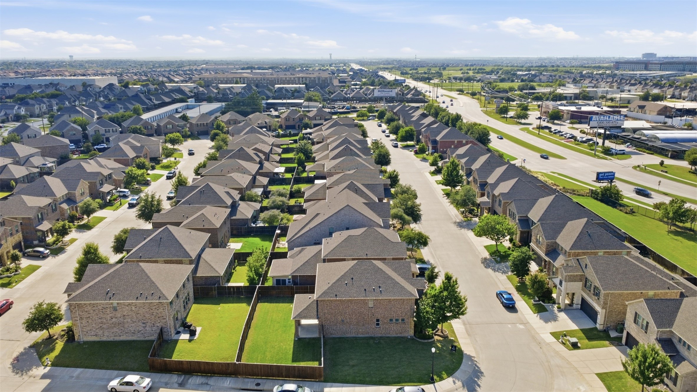
Situated on a premium corner lot, the property stands out with its expansive yard, added privacy, and inviting curb appeal. Inside, a light-filled open kitchen layout is enhanced by updated light fixtures, while sliding patio doors create seamless indoor-outdoor flow to the covered patio featuring an outdoor kitchen and built-in speakers, perfect for year-round entertaining.
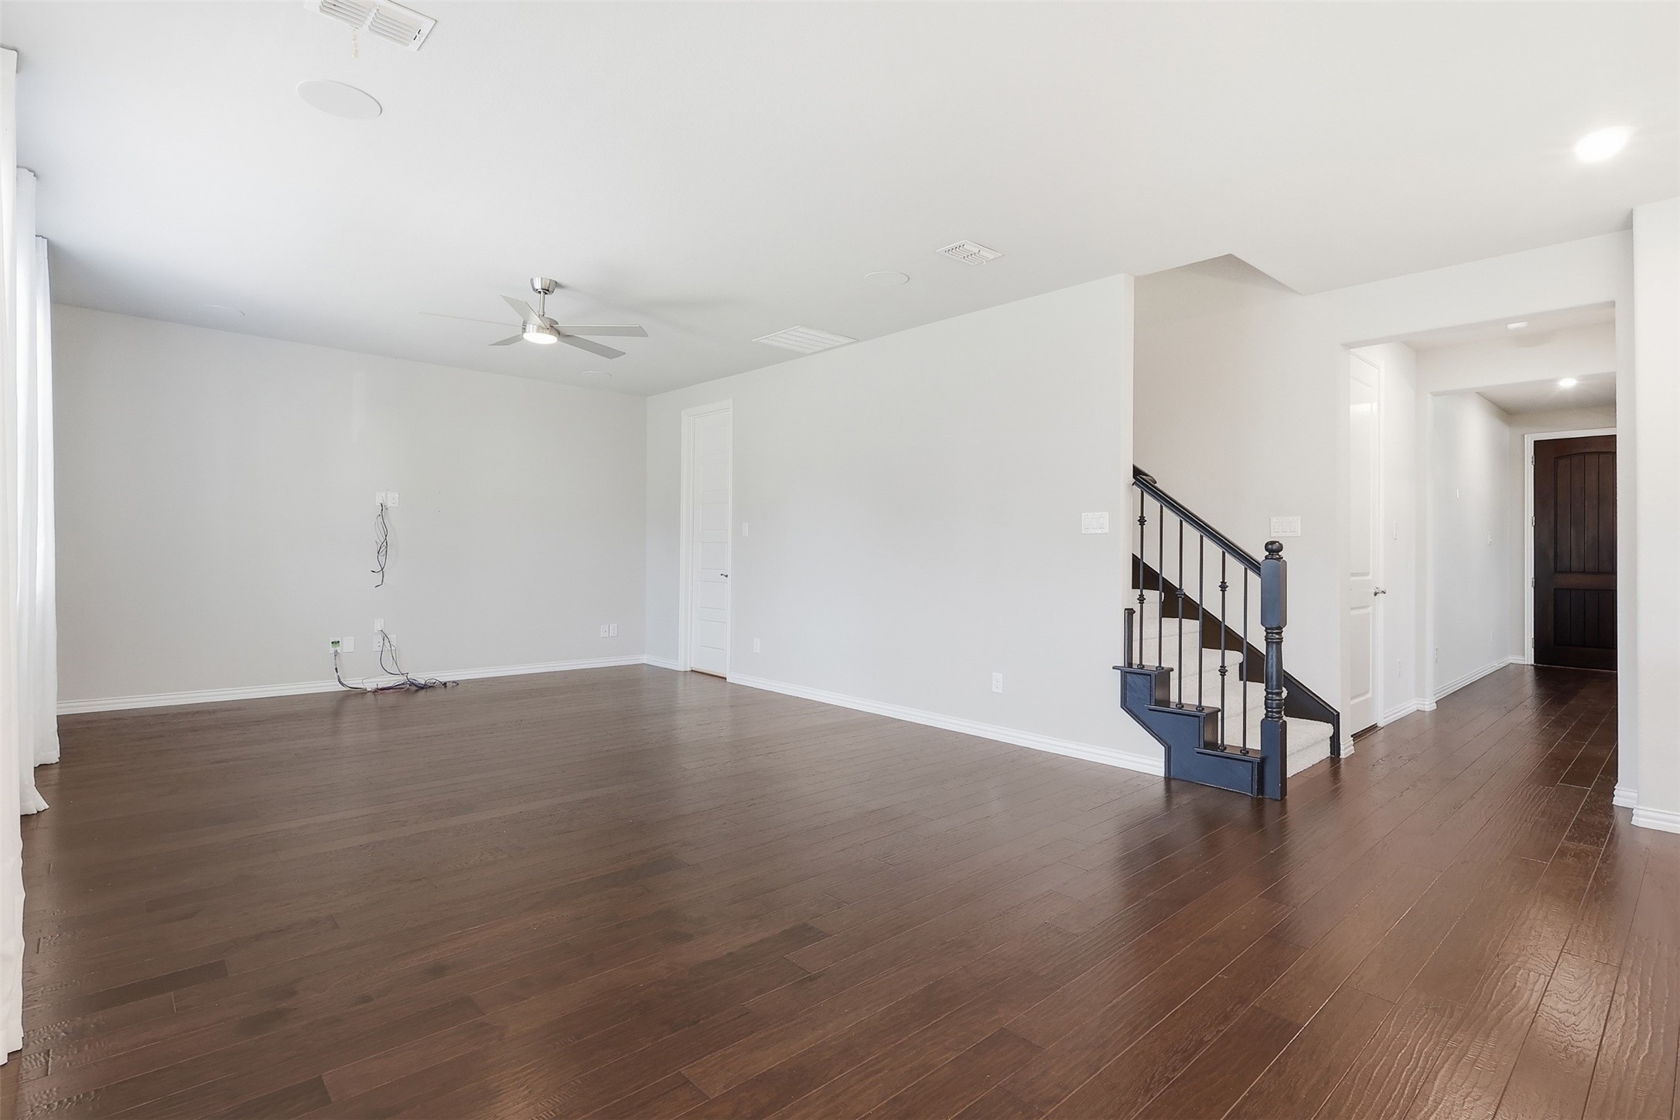
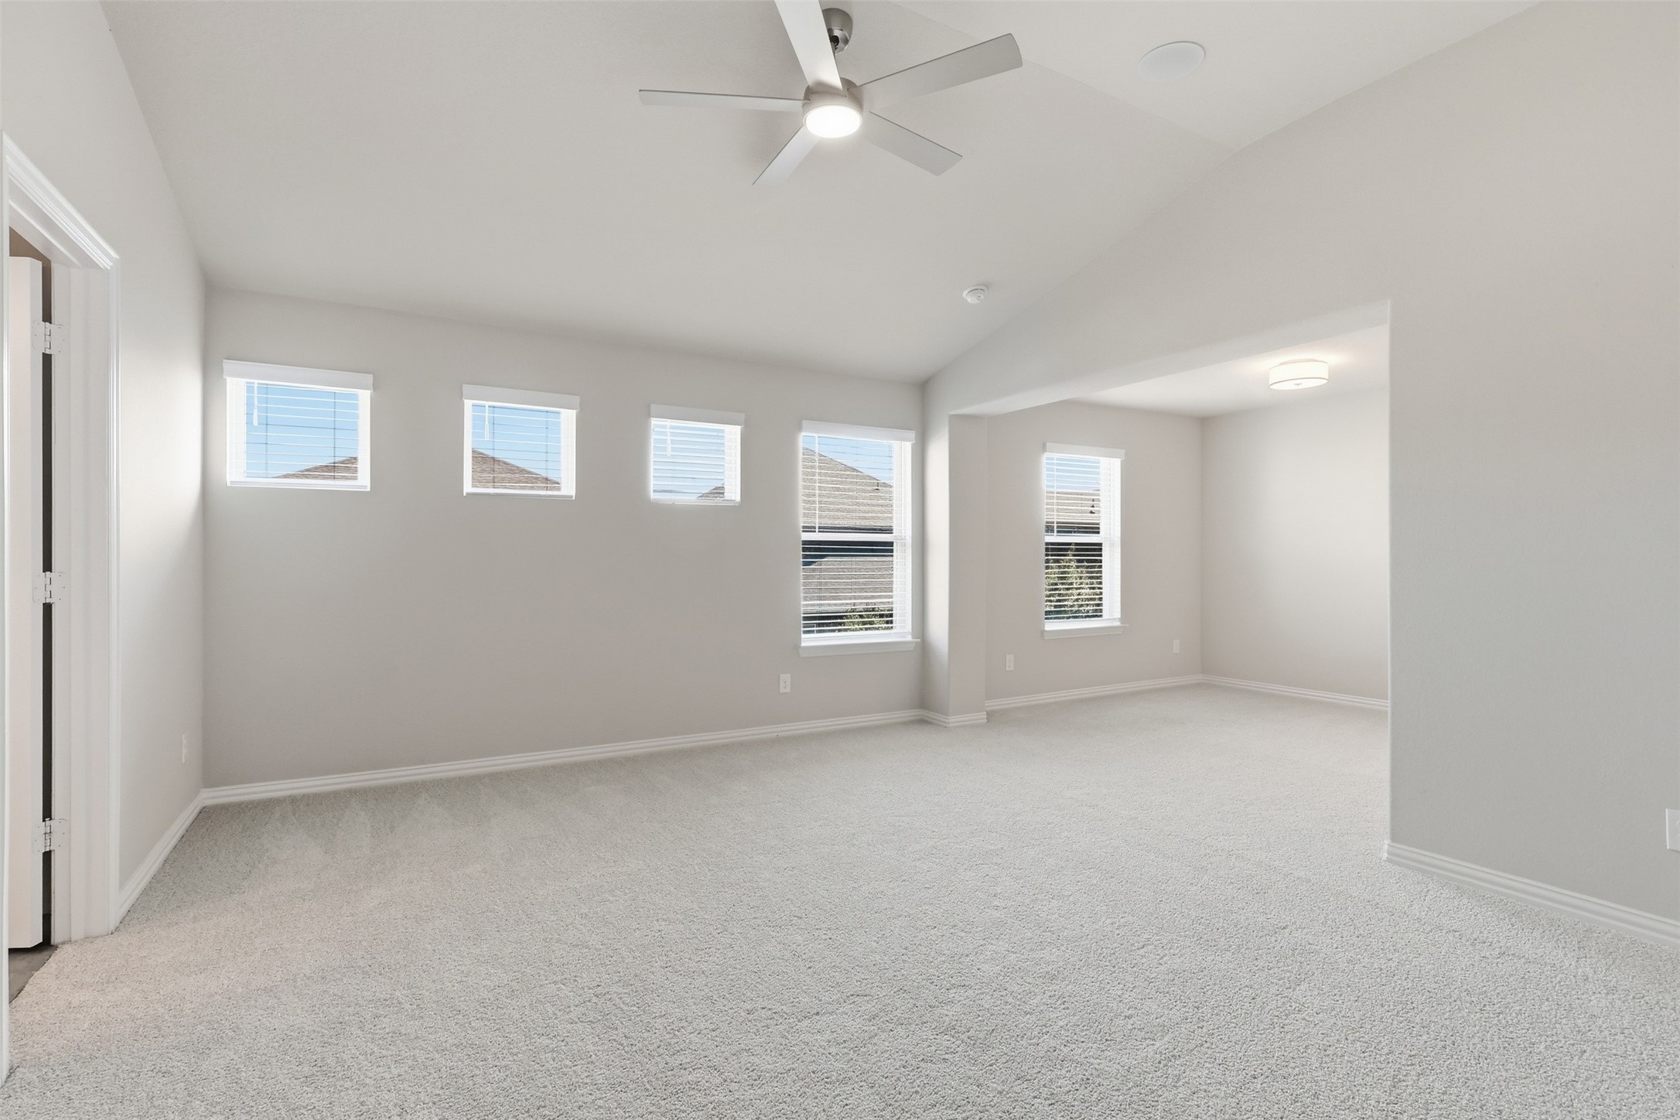
Built-in surround sound elevates both the main living area and the private primary suite. A generously sized under-stair storage closet in the living area provides a rare and practical solution for keeping everyday life effortlessly organized without sacrificing style.
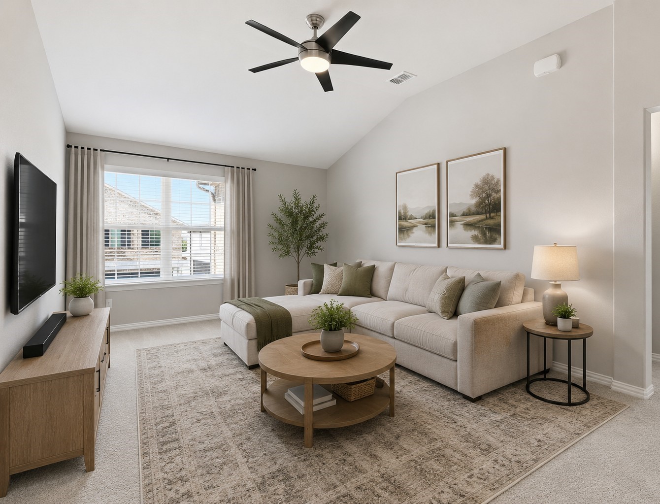
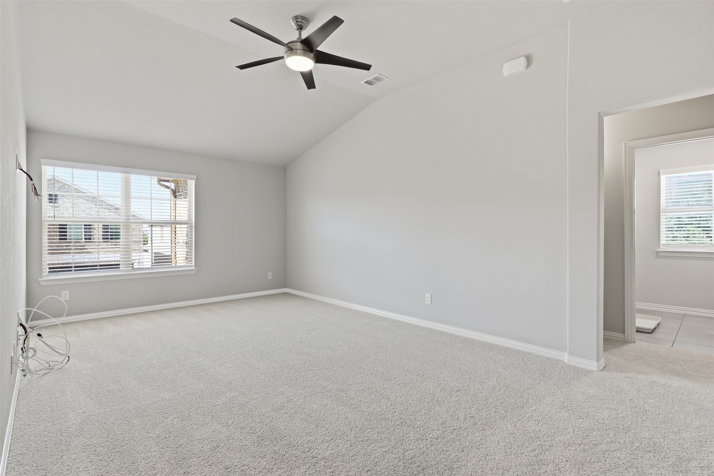
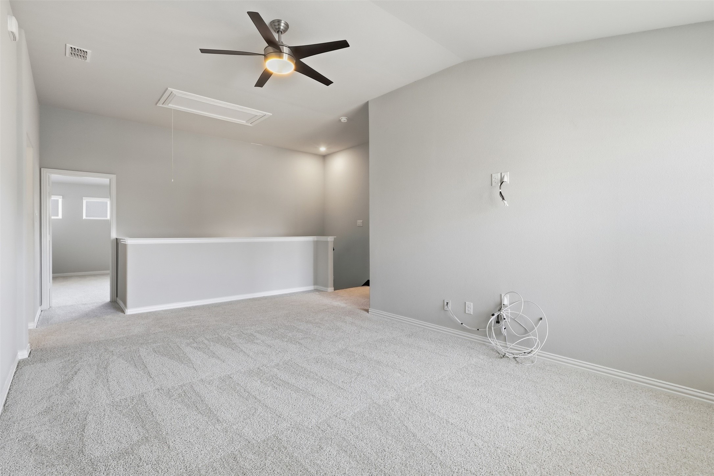
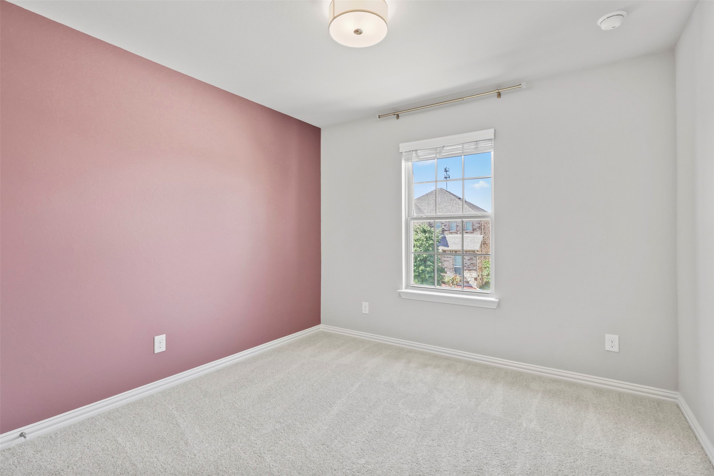
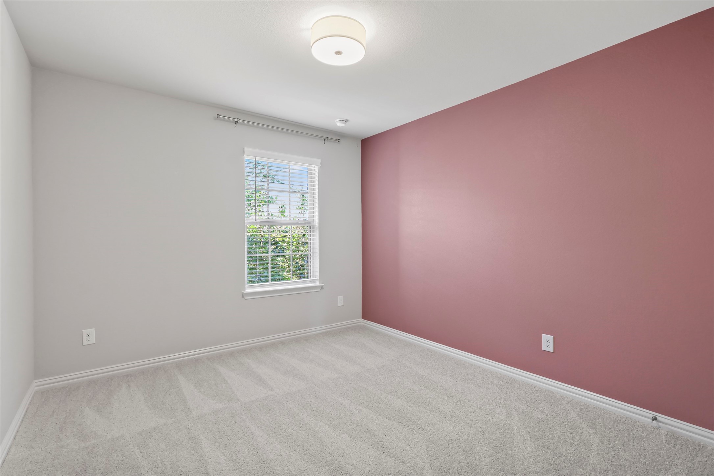
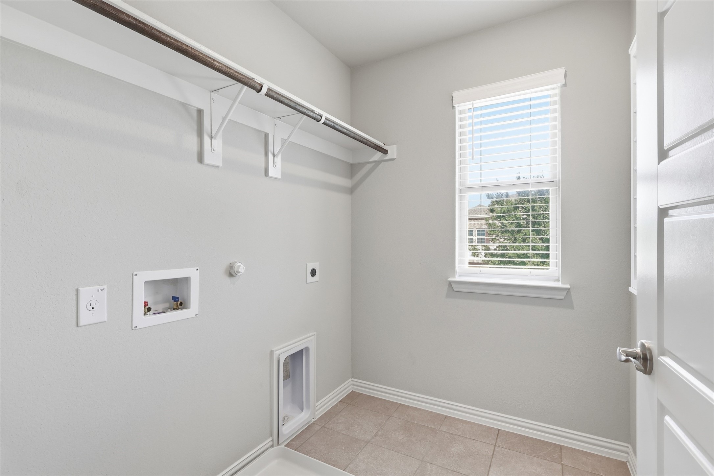
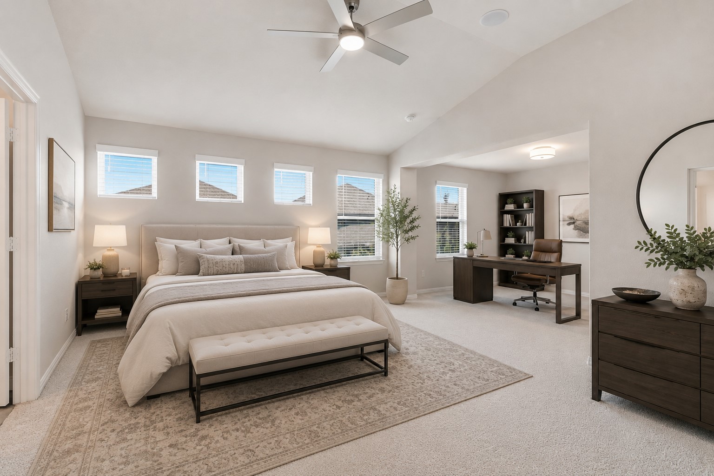
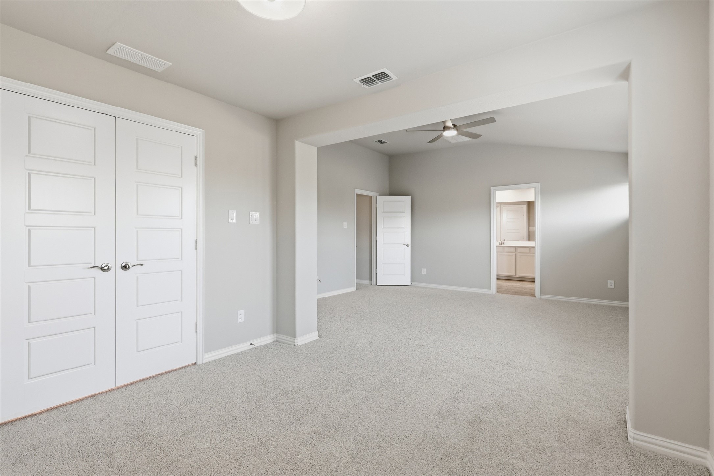
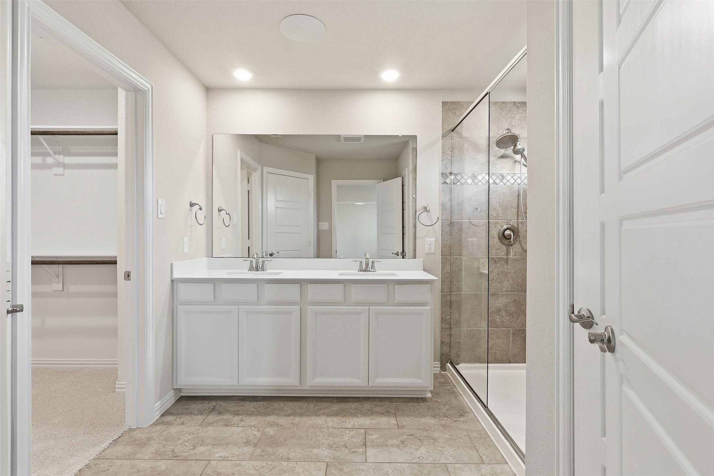
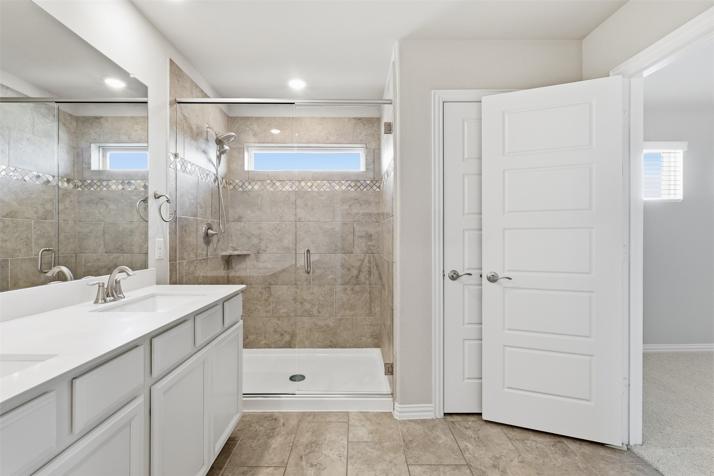
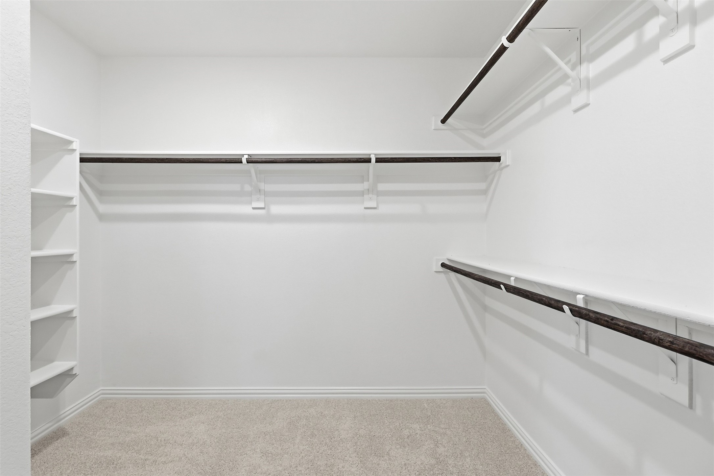
Upstairs, all bedrooms are thoughtfully positioned alongside the laundry room and a versatile game room. Brand new carpet throughout the upper level enhances comfort and reinforces the home's move-in ready appeal. One secondary bedroom features a professionally installed Elfa closet system. The oversized primary suite is a true retreat, featuring a generous sitting area perfect for a home office, gym, or nursery, along with a large second walk-in closet.
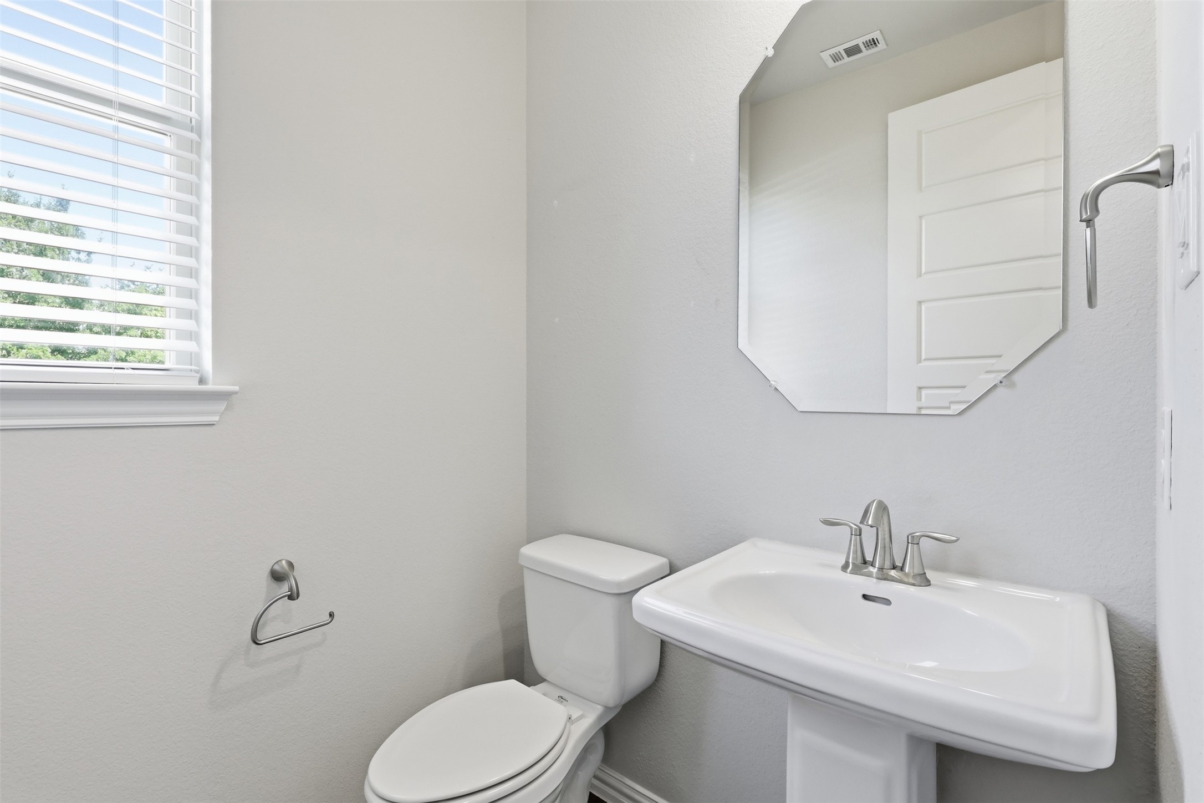
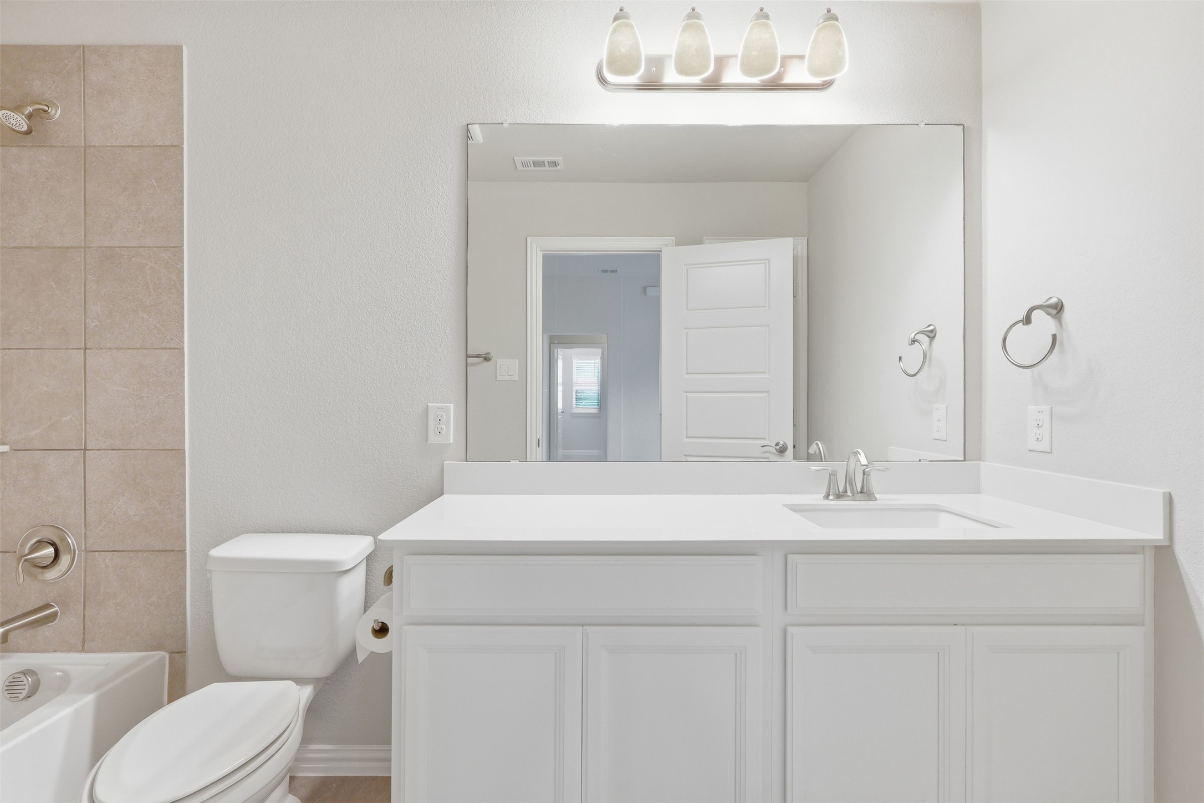
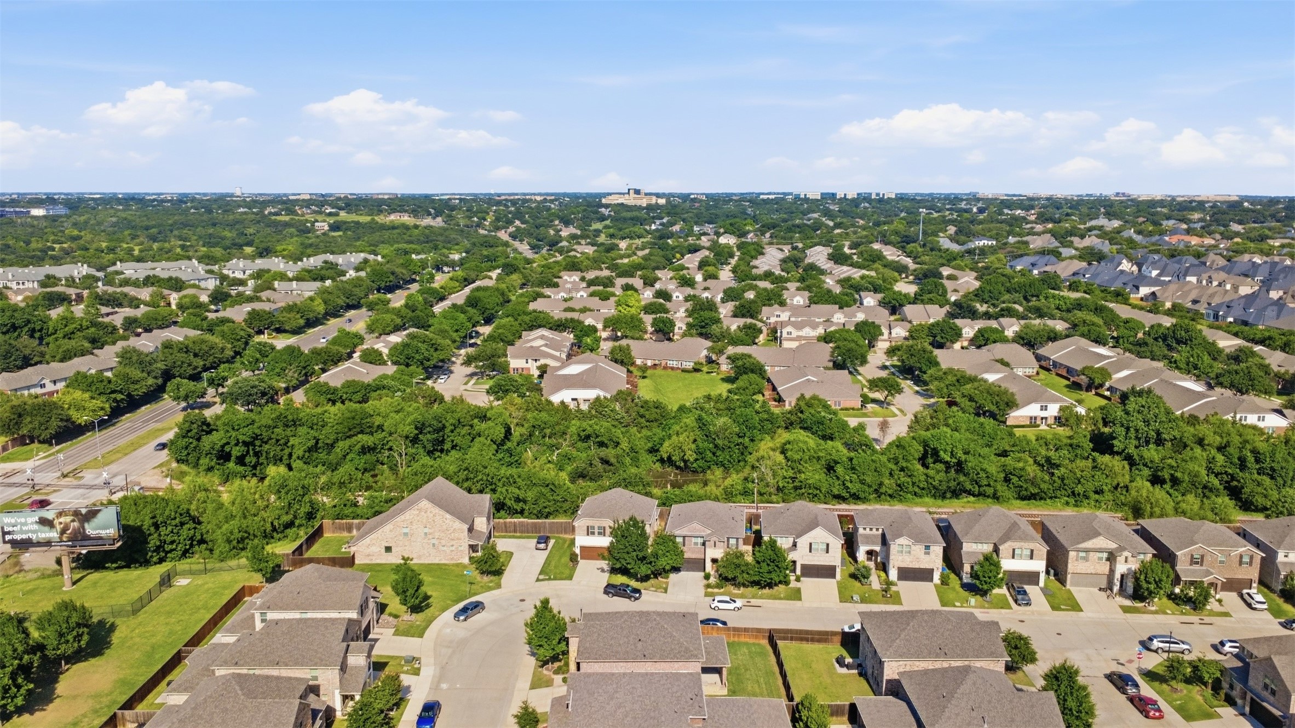
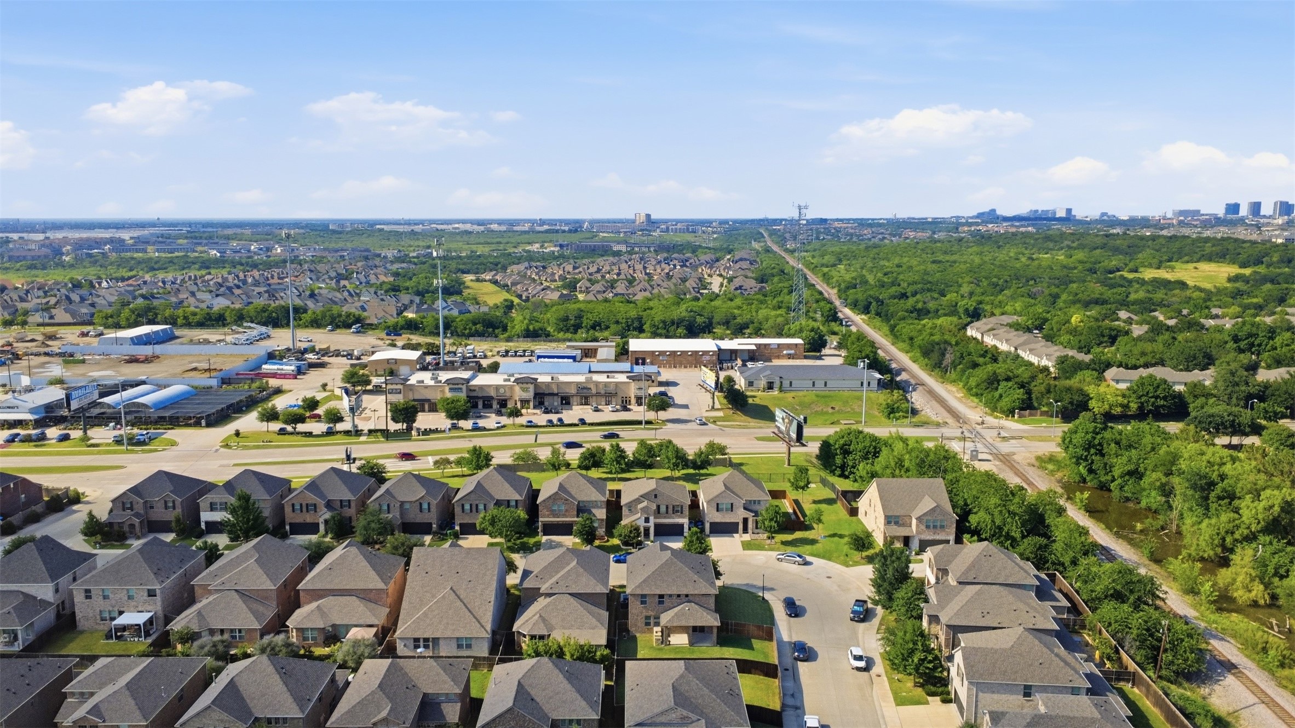
This energy-efficient home provides a quieter living environment while helping reduce utility costs. Additional highlights include a downstairs half bath and a spacious 2-car garage pre-wired for an electric vehicle. Ideally located just minutes from Arbor Hills Nature Preserve and Indian Creek Park, plus premier golf and social amenities, this home offers the perfect blend of convenience and lifestyle.